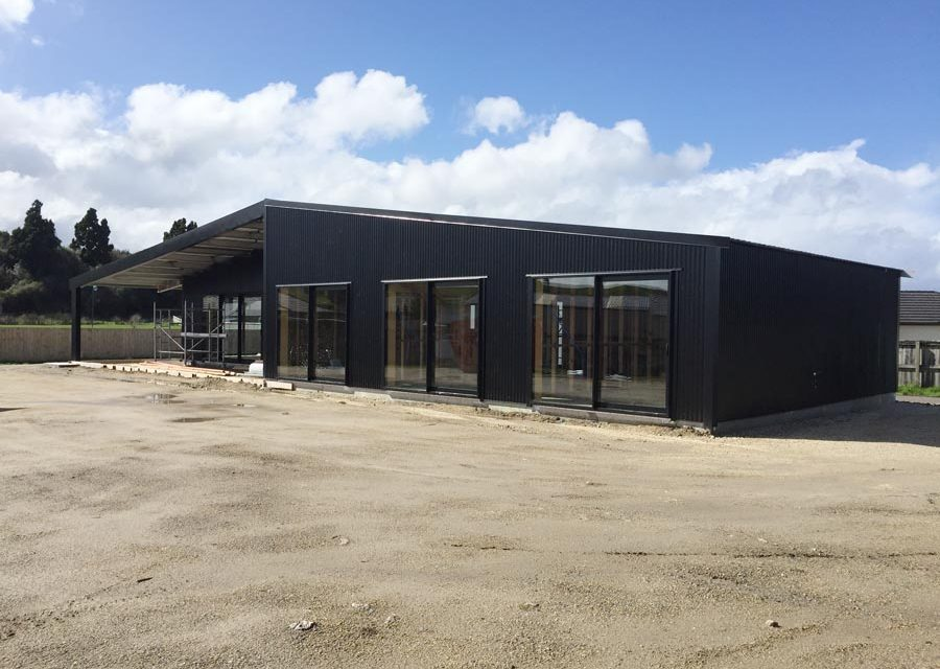
create a photorealistic architectural render of the watson house as a fully completed home retain every building element exactly as drawn in the plans same footprint roof lines window positions proportions and fa ade layout do not add or modify any architectural features apply a dark grey colour palette dark grey roofing dark grey cladding and matching dark aluminium joinery materials should appear realistic and consistent with the construction drawings place the home within a country style garden setting lawn mixed shrubs simple perennial borders and a few rural trees positioned to frame the house without obscuring any elevations add a compacted gravel or exposed aggregate driveway leading to the garage parking area with clean edges and minimal planting near the entry render in daytime natural light soft shadows and a clean professional architectural visualisation style view angle eye level or slightly elevated 3 4 perspective showing the main fa ade driveway and surrounding landscaping