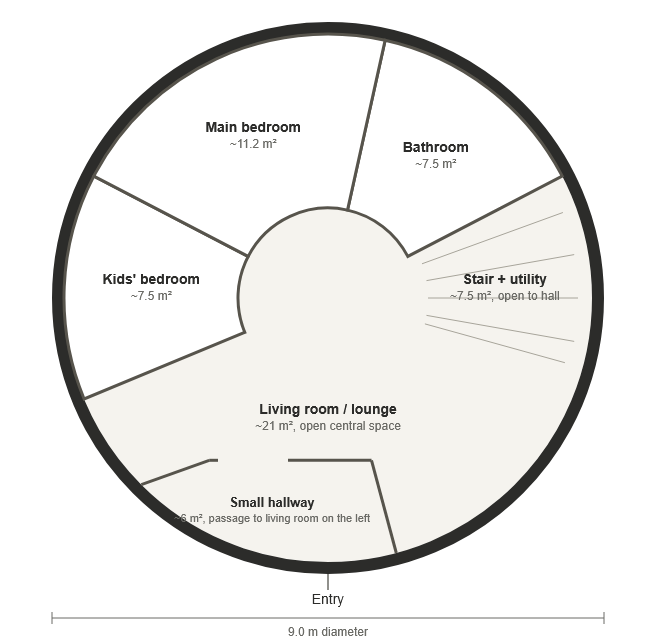
convert this floor plan into a realistic isometric 3d view of a full house show the space from an elevated angle with furniture walls and details visible interior architectural floor plan visualization of the ground floor of a round timber house 9 0 meters in diameter viewed from directly above dollhouse style with the roof removed important this floor has no kitchen and no dining table anywhere the kitchen is on a different floor entirely not shown here do not add any kitchen appliances countertops or a dining table to this level exterior wall continuous curved wall all around except at the bottom of the plan where the main entrance door sits there the wall is straight flat for a short stretch not curved forming a small flat porch nook for the front door with a doormat and a couple of steps leading up to it just inside the entrance a small entry hallway 6 m a modest foyer with a bench coat hooks and a rug hugging the curved exterior wall this hallway is separated from the rest of the house by a straight not curved interior partition wall that wall is mostly solid except near its far end where there s a clear doorway opening the passage from the hallway into the rest of the house is offset to one side of the wall not centered in the middle of it through that offset doorway an open living room lounge 21 m at the very center of the plan with a sofa a coffee table a rug and a tv console no kitchen no dining set just a living room around the outside of the circle like slices of a ring a main bedroom 11 2 m opposite the entrance with a double bed nightstands and adult d cor a kids bedroom 7 5 m next to it clearly a child s room a single or bunk bed with playful colorful bedding toys a soft rug maybe a toy chest distinctly different from the main bedroom not just another adult room a bathroom 7 5 m with a shower toilet and sink on the opposite side of the plan from the bedrooms with its own door a stair utility nook 7 5 m right next to the bathroom a spiral staircase going up plus a washer dryer or utility shelving this nook is fully open to the central living room with no wall or door between them no kitchen items here all interior partition walls are light natural wood straight where noted and radiating from near the center to the curved exterior wall elsewhere light wood flooring throughout soft even natural daylight clean architectural dollhouse floor plan rendering photorealistic materials and furniture use the same furniture as shows on the plan do not change the orientation of the floorplan