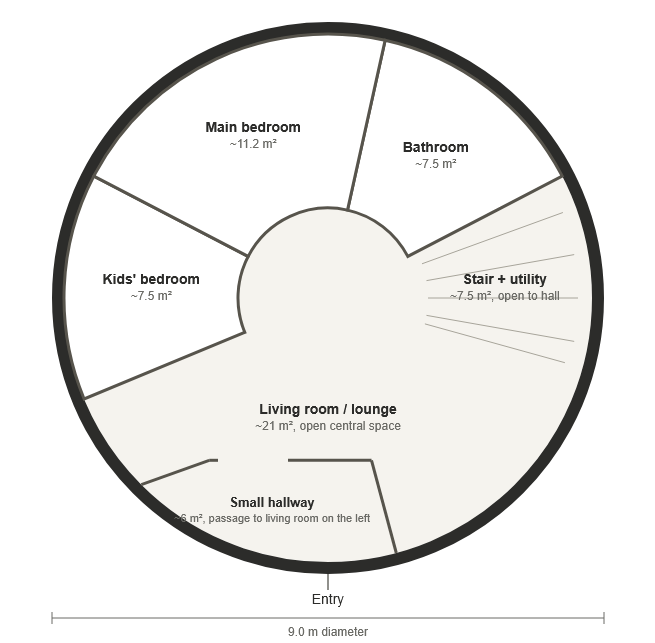
convert this floor plan into a realistic isometric 3d view of a full house show the space from an elevated angle with furniture walls and details visible interior architectural floor plan visualization of the ground floor of a round timber house 9 0 meters in diameter built from clt cross laminated timber panels viewed from directly above the exterior wall is a continuous curved wall all around except at the very bottom of the plan where the main entrance door sits and the wall there is straight flat for a short stretch rather than curved forming a small flat faced porch nook for the front door just inside the entrance is a small entry hallway roughly 6 square meters shaped like a shallow crescent hugging the curved exterior wall this hallway is separated from the rest of the house by a straight interior partition wall not curved that cuts across the hallway this straight wall is mostly solid except near its far end the end closer to the kids bedroom where there is a doorway opening so the passage from the hallway into the rest of the house is offset to one side of the wall not centered two short stub walls angled to point toward the center of the circle connect the ends of this straight partition back out to the curved exterior wall anchoring the hallway into its corner of the building stepping through that offset doorway you arrive in the living room lounge an open roughly circular space of about 21 square meters occupying the center of the plan and much of the floor that isn t taken up by the perimeter rooms this living room has no partition on most of its other sides so it flows openly toward the stair and utility zone arranged around the outside of the circle like slices of a ring each with straight radial partition walls and their own curved section of exterior wall are a main bedroom 11 2 m with its own door positioned opposite the entrance a kids bedroom 7 5 m to one side of the main bedroom a bathroom 7 5 m on the other side of the plan with its own door and a stair utility nook 7 5 m right next to the bathroom which has no dividing wall between it and the central living room it s fully open with a spiral staircase visible in it going up to the upper floor all interior partition walls are light natural wood matching clt construction straight or gently curved as described meeting the exterior wall cleanly floors are light wood throughout soft even natural daylight clean architectural top down floor plan rendering style photorealistic materials no furniture except the spiral staircase child room i s closed with walls and but room has doors and wall is bigger for sleeping room and has door use the same furniture as shows on the plan do not change the orientation of the floorplan