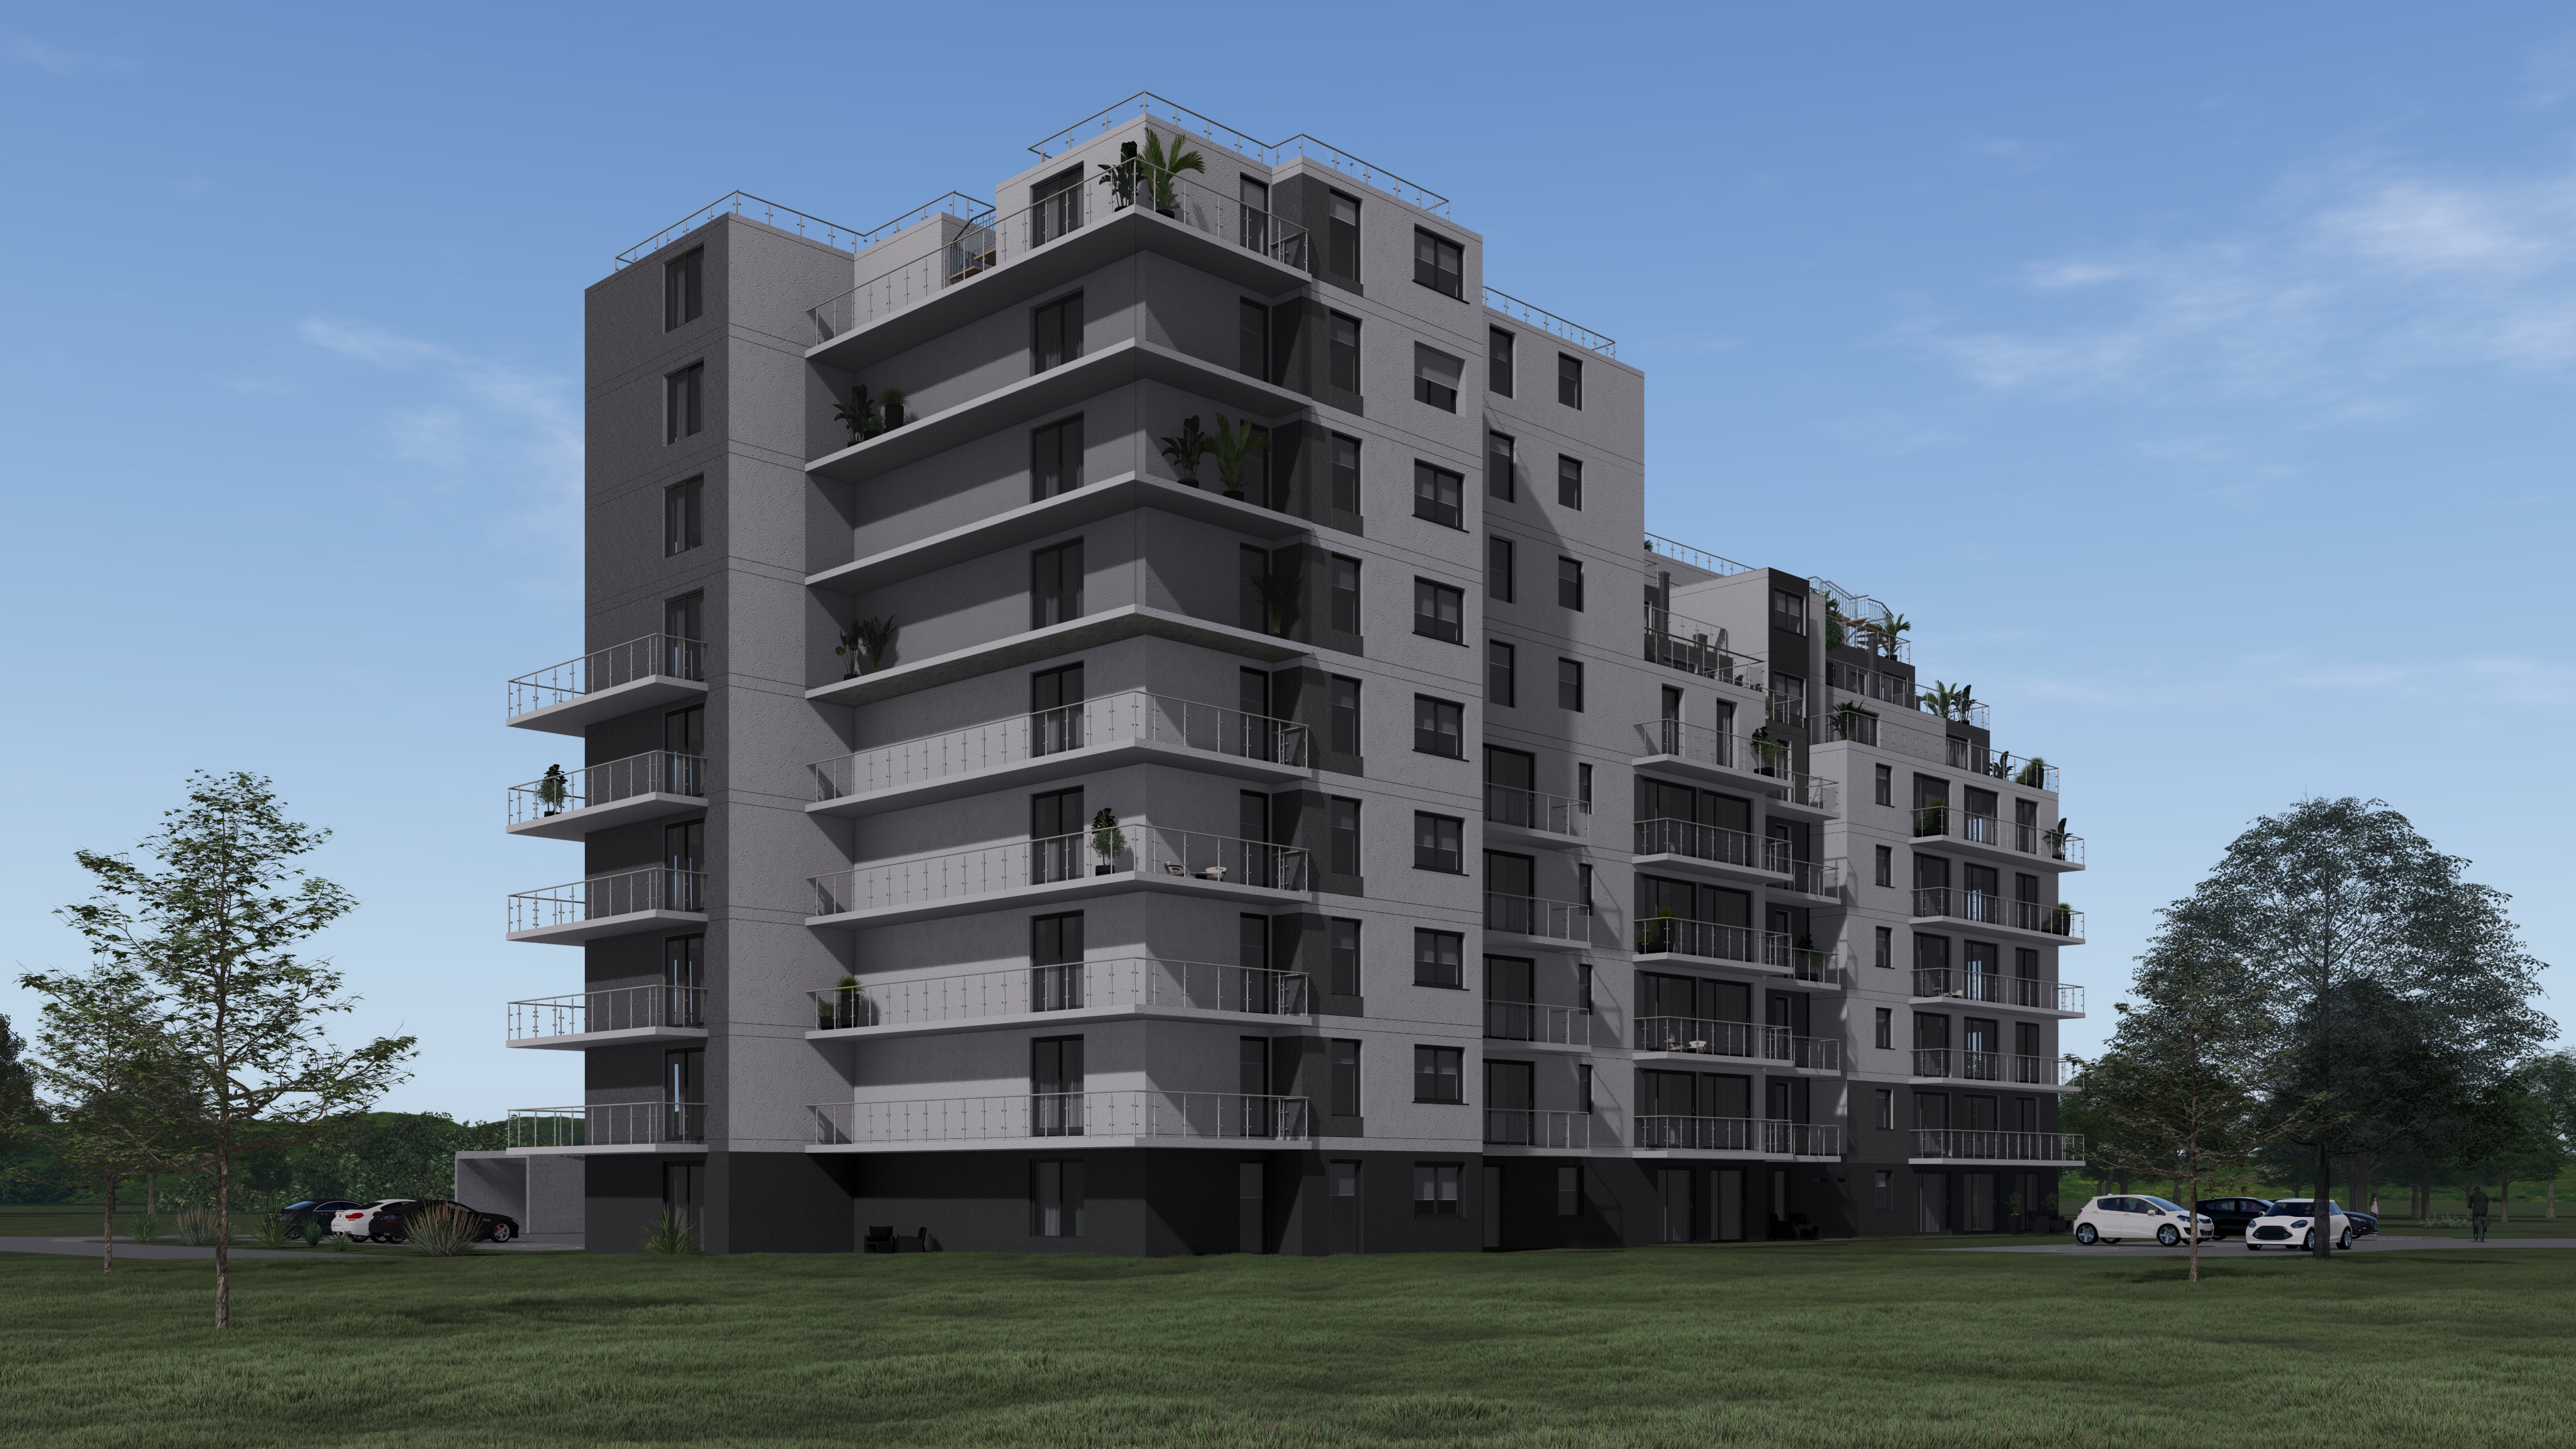
a high end photorealistic architectural visualization using the exact building geometry perspective and two tone color palette crisp white upper floors and dark gray base of the multi wing apartment complex seen in image crucial instruction the facade structure window placement balcony railing design and their specific colors must remain strictly identical to image no changes are to be made to the architectural design texture enhancement all materials must have deep tactile physically accurate pbr textures the white render should show fine grain and depth not flat paint the dark gray base should have a rich solid non flat surface finish glass balustrades must be perfectly clear with complex realistic reflections of the sky and surroundings metal elements should show subtle brushed textures landscaping update the surrounding flat ground plane is replaced by a lush naturalistic landscape this landscape is now predominantly composed of expansive manicured green lawns and a variety of mature leafy deciduous trees with dense foliage the amount of flowering bushes and colorful plant beds is significantly reduced limited to minimal subtle and infrequent flowering accents a few simple perennials integrated into the greenery scene elements paved concrete paths with pedestrians and the specific realistic cars white suv and dark sedans are retained in their original positions lighting style bright even natural daylight under a clear blue sky cinematic depth of field professional architectural photography composition ultra fine detail and atmospheric lighting