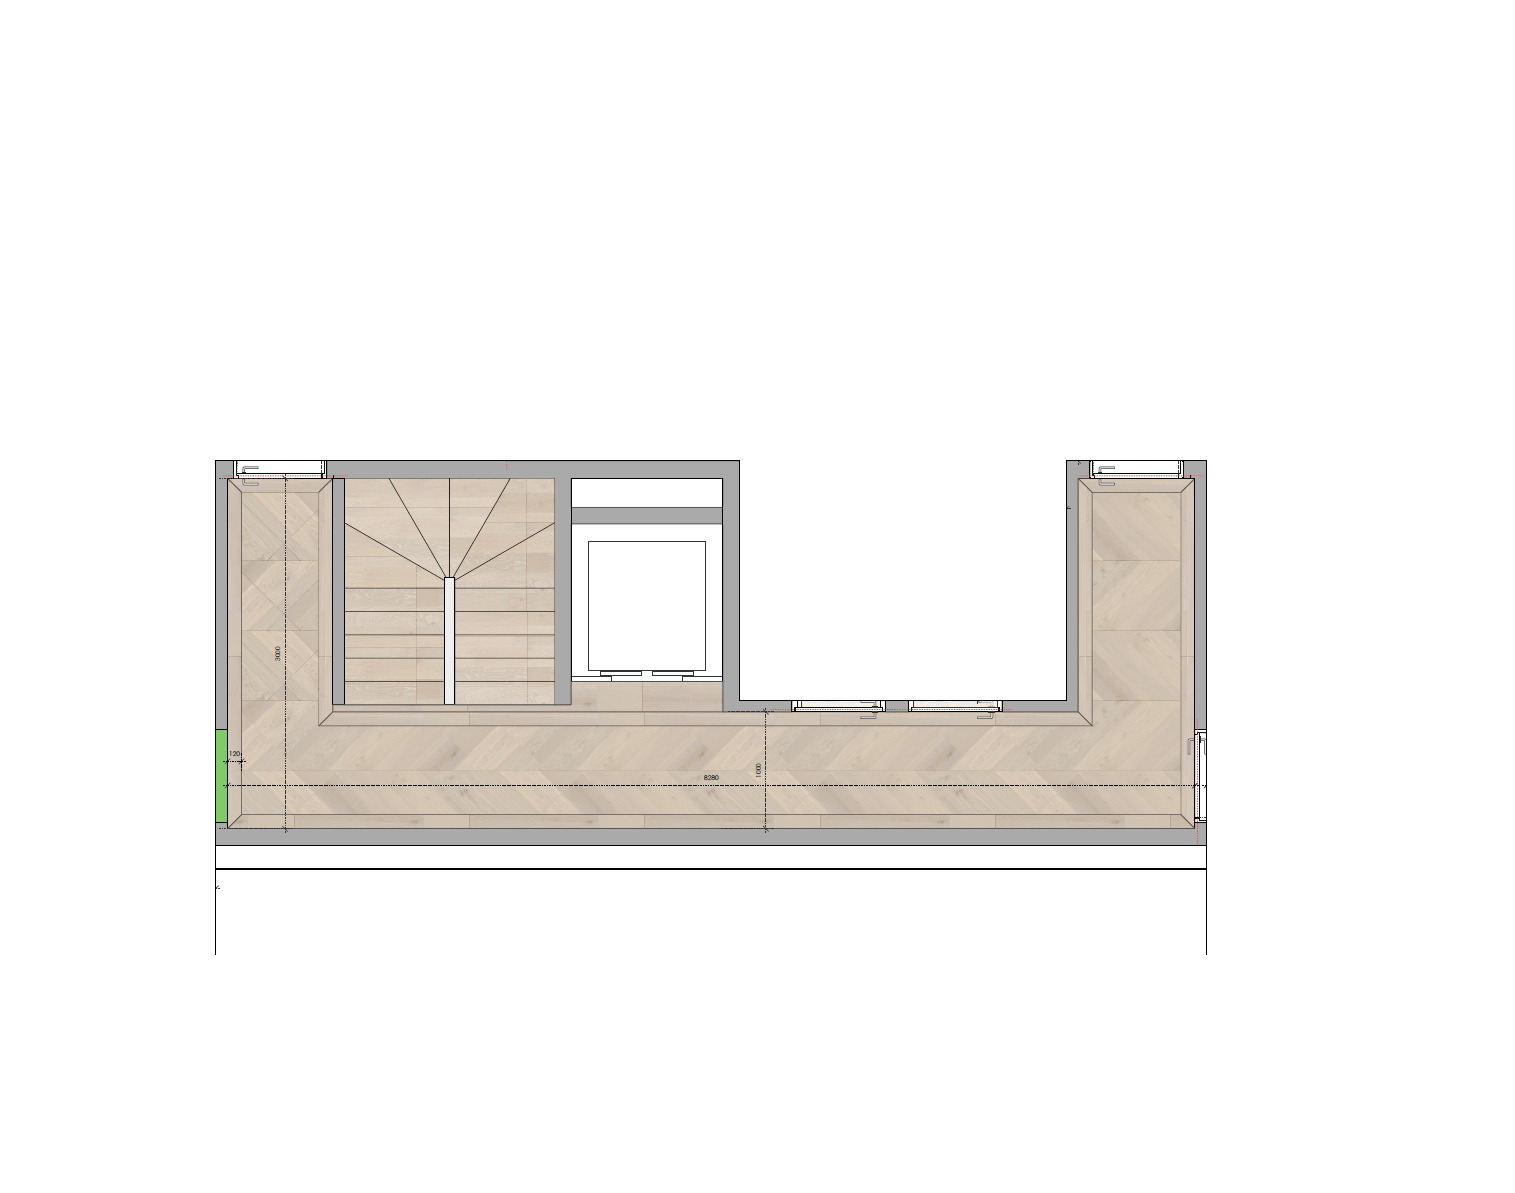
convert this floor plan into a realistic isometric 3d view of a full house show the space from an elevated angle with furniture walls and details visible transform this u shaped 2d 1m hallway floor plan into a photorealistic 3d render focus on a premium hungarian point oak parquet floor with a contrasting border frame boordrand the flooring must be the dominant visual element showing realistic wood grain precise pattern alignment and craftsmanship use warm natural daylight minimal decoration and a luxury contemporary interior style low eye level camera angle looking down the hallway to emphasize the parquet pattern and border detail ultra realistic architectural visualization high end materials magazine quality render dont add furniture use the same furniture as shows on the plan do not change the orientation of the floorplan