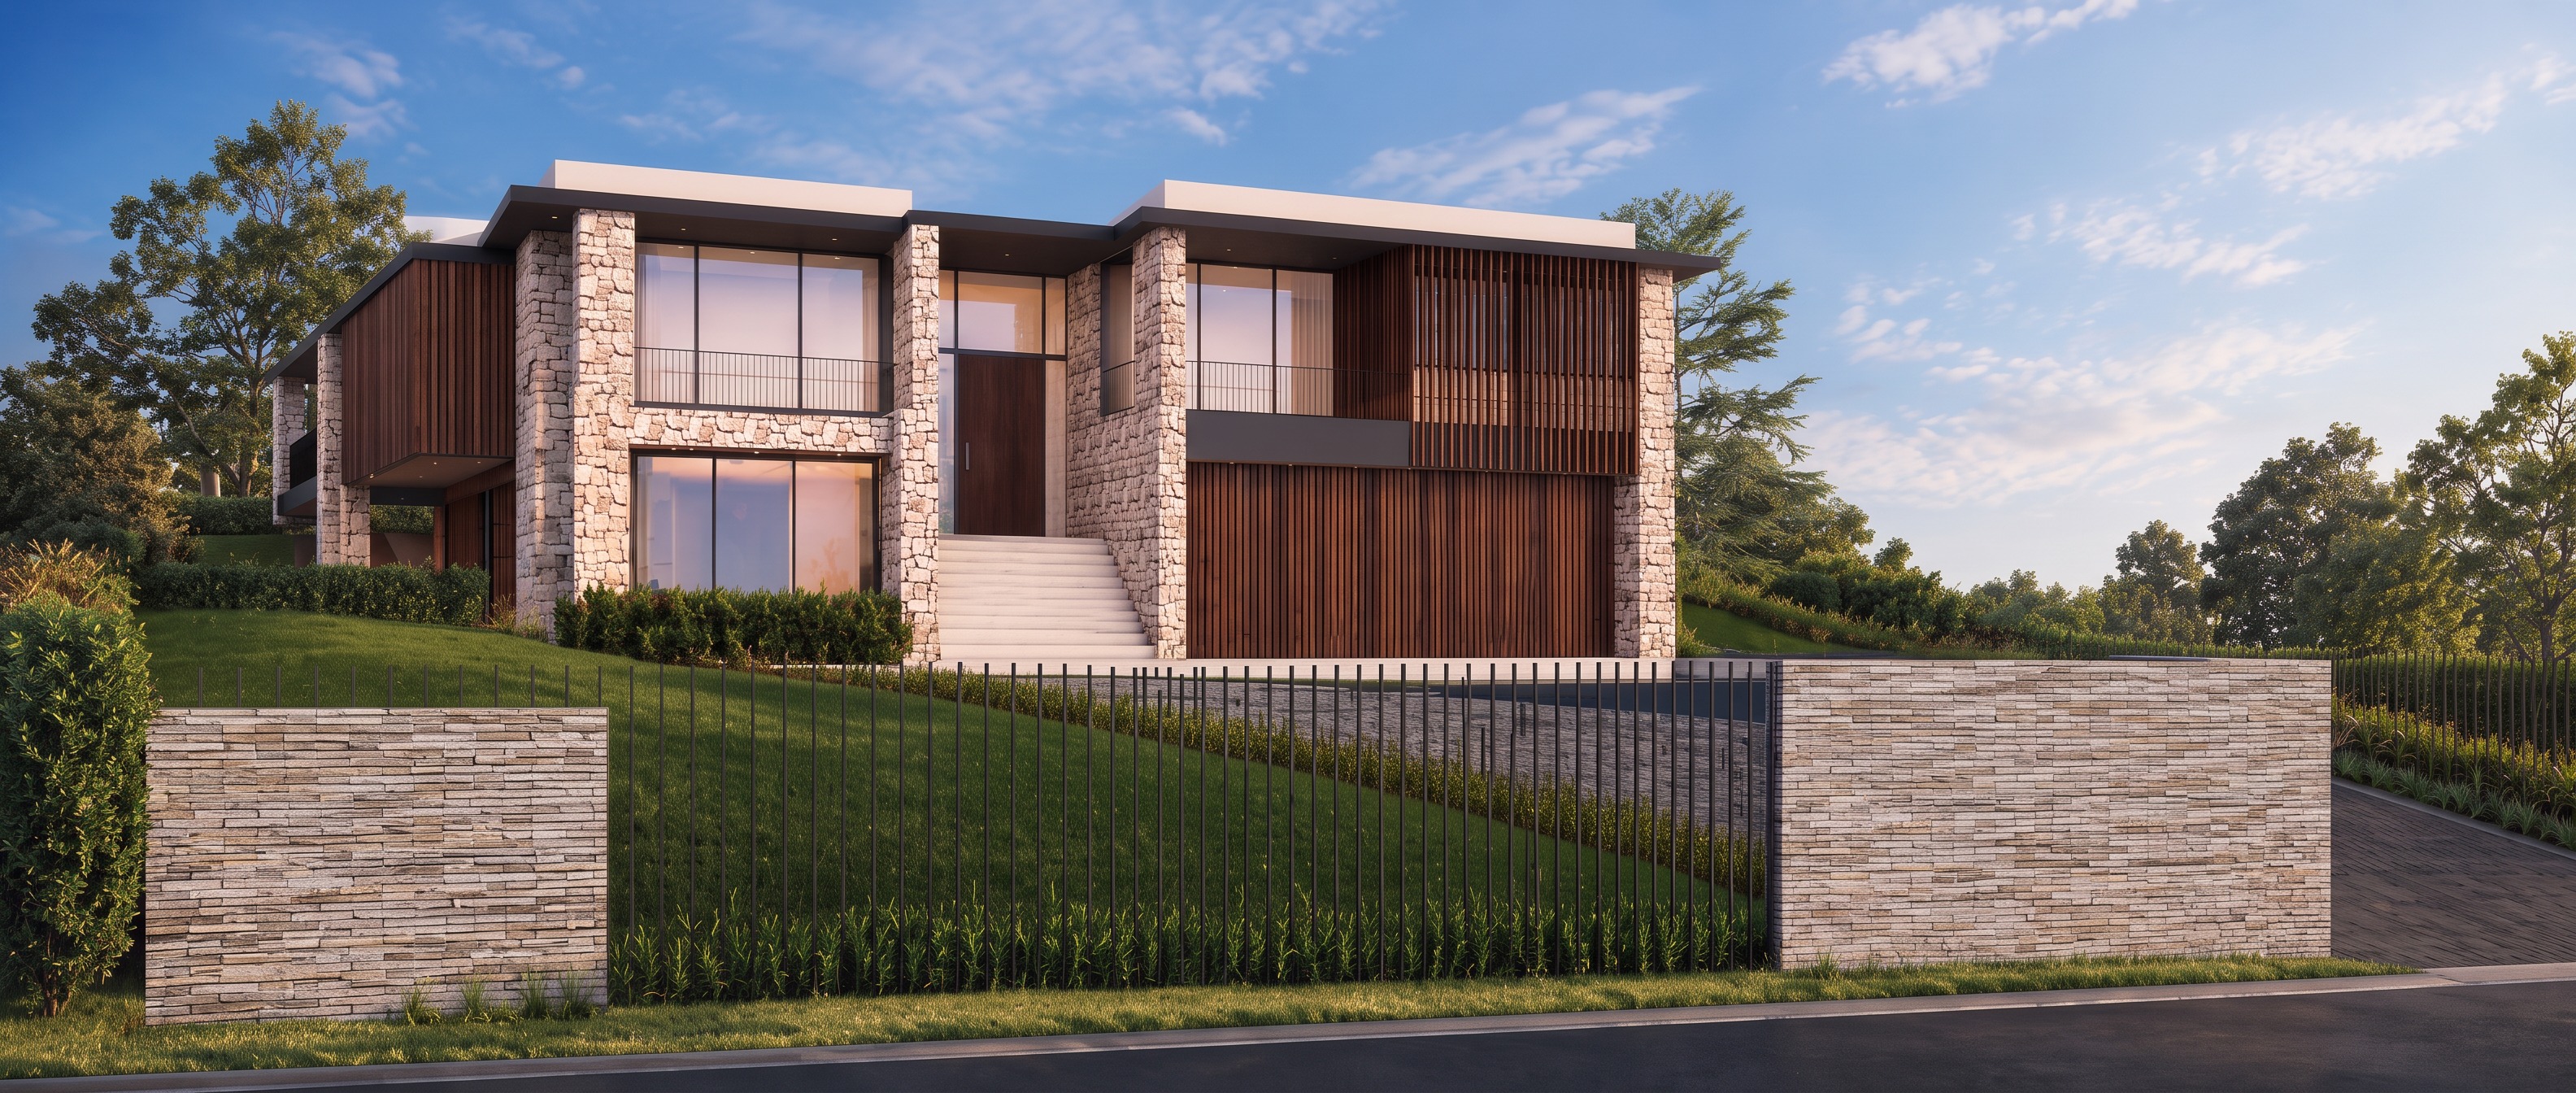
archsynth single column material change only maintain colours precision make only one material change to the supplied image do not regenerate the image or change any architectural geometry exact column identification read carefully the column to be changed is on the left hand balcony area of the house behind the two prominent stone columns framing the central entrance and staircase count the columns from the front view of the house moving from the front towards the back on the left hand side the first two prominent stone columns are the columns framing the central entrance do not change these the target is the next column behind those two positioned further back on the left hand balcony upper level glazing area this is the third column back on the left side not one of the two frontmost entrance columns it is the recessed column associated with the left balcony area visually set behind the front entrance columns in perspective change only this third recessed left side column required material replace only the existing light stone cladding on this identified column with the exact same dark walnut brown vertical timber slat finish already used on the fa ade match the existing timber slats in colour grain vertical orientation width spacing depth texture and finish the result must appear as the same continuous material specification used elsewhere on the building keep the column s exact existing geometry position