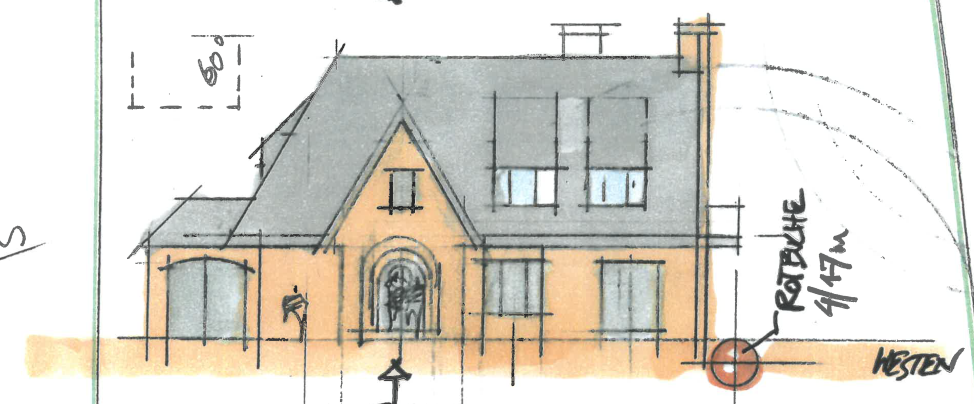
exterior shot create a photorealistic architectural photograph of a generous newly completed hamburg brick villa using the supplied architectural sketch as the primary design reference design and scale preserve the overall building silhouette roof geometry fa ade composition entrance position projecting bays and window arrangement shown in the sketch give the building the presence of a substantial architect designed urban villa through convincing architectural scale refined detailing and clearly expressed fa ade heights keep the ground floor fa ade fully legible down to its base planting must not visually shorten the building the architectural character is a contemporary interpretation of a traditional hamburg villa elegant restrained substantial and unmistakably newly built avoid quaint cottage proportions rustic farmhouse styling and historic looking decoration do not add storeys extra dormers or additional building wings fa ade clinker brick use precisely laid warm red brown clinker bricks with a regular horizontal masonry bond realistic brick dimensions and fine consistent mortar joints the fa ade must clearly read as brickwork clean subtly varied brick surfaces and crisp corners no rubble stone fieldstone irregular stonework rough limestone distressed masonry or artificial ageing the orange areas in the sketch indicate fa ade surfaces not the final colour contemporary details refined slender window frames in dark bronze or warm charcoal generous clear glass panes and minimal subdivisions consistent with the sketch precise window reveals understated sills and clean junctions retain the arched entrance shown in the sketch but detail it with precise brickwork and a simple contemporary entrance door no ornate timber door decorative rustic lintels shutters flower boxes or cottage accessories roof dark charcoal grey natural slate shingles with fine overlapping courses a clean uniform appearance and subtle natural texture newly installed slate crisp roof edges discreet gutters and carefully resolved dormer details no moss staining or weathering camera a centered straight on architectural photograph of the entrance fa ade from pedestrian eye level natural photographic perspective straight vertical lines and convincing three dimensional depth in the bays window reveals entrance and eaves show the entire house let the building occupy most of the image width while retaining a narrow frame of greenery on both sides avoid an elevated viewpoint or excessive foreground landscaping an established urban residential garden in hamburg dense hedges and layered shrubs frame the house to the left and right creating privacy and screening neighbouring plots in front of the fa ade use restrained low planting so the building base and full ground floor height remain visible a generous simple entrance path made of large natural stone slabs refined and well maintained landscaping with a calm composition architecture