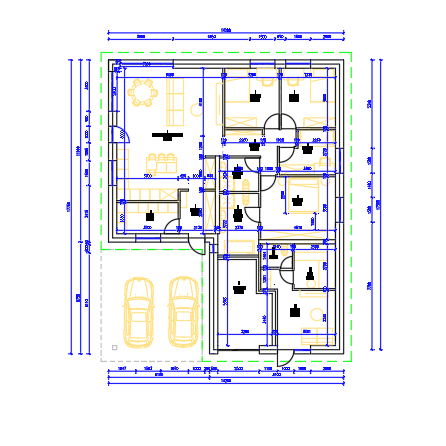
create a photorealistic architectural visualization of a single storey residential house strictly based on the uploaded floor plan important follow the uploaded floor plan exactly preserve the building footprint proportions room arrangement and overall geometry shown in the plan do not add a second floor do not change the building footprint or create additional volumes that are not indicated in the plan the house must be a single storey building roof use a hipped roof four sided roof the roof must be clearly visible and architecturally realistic use a simple elegant hipped roof design appropriate for a contemporary single storey house facade the main facade finish must be smooth light colored plaster render minimalist contemporary architectural style no brick facade no stone facade use restrained architectural details and clean geometric forms windows should be large and modern while respecting the openings indicated by the floor plan reference image use the uploaded reference image only as inspiration for the architectural character proportions of visual elements window style roof expression landscaping and overall atmosphere do not copy the reference building s floor plan or number of storeys the uploaded floor plan has priority over the reference image environment natural residential landscape mature trees and greenery simple landscaped surroundings realistic terrace and paths where appropriate natural daylight and realistic shadows the final result should look like a professional architectural visualization of a real contemporary single storey house not an ai illustration