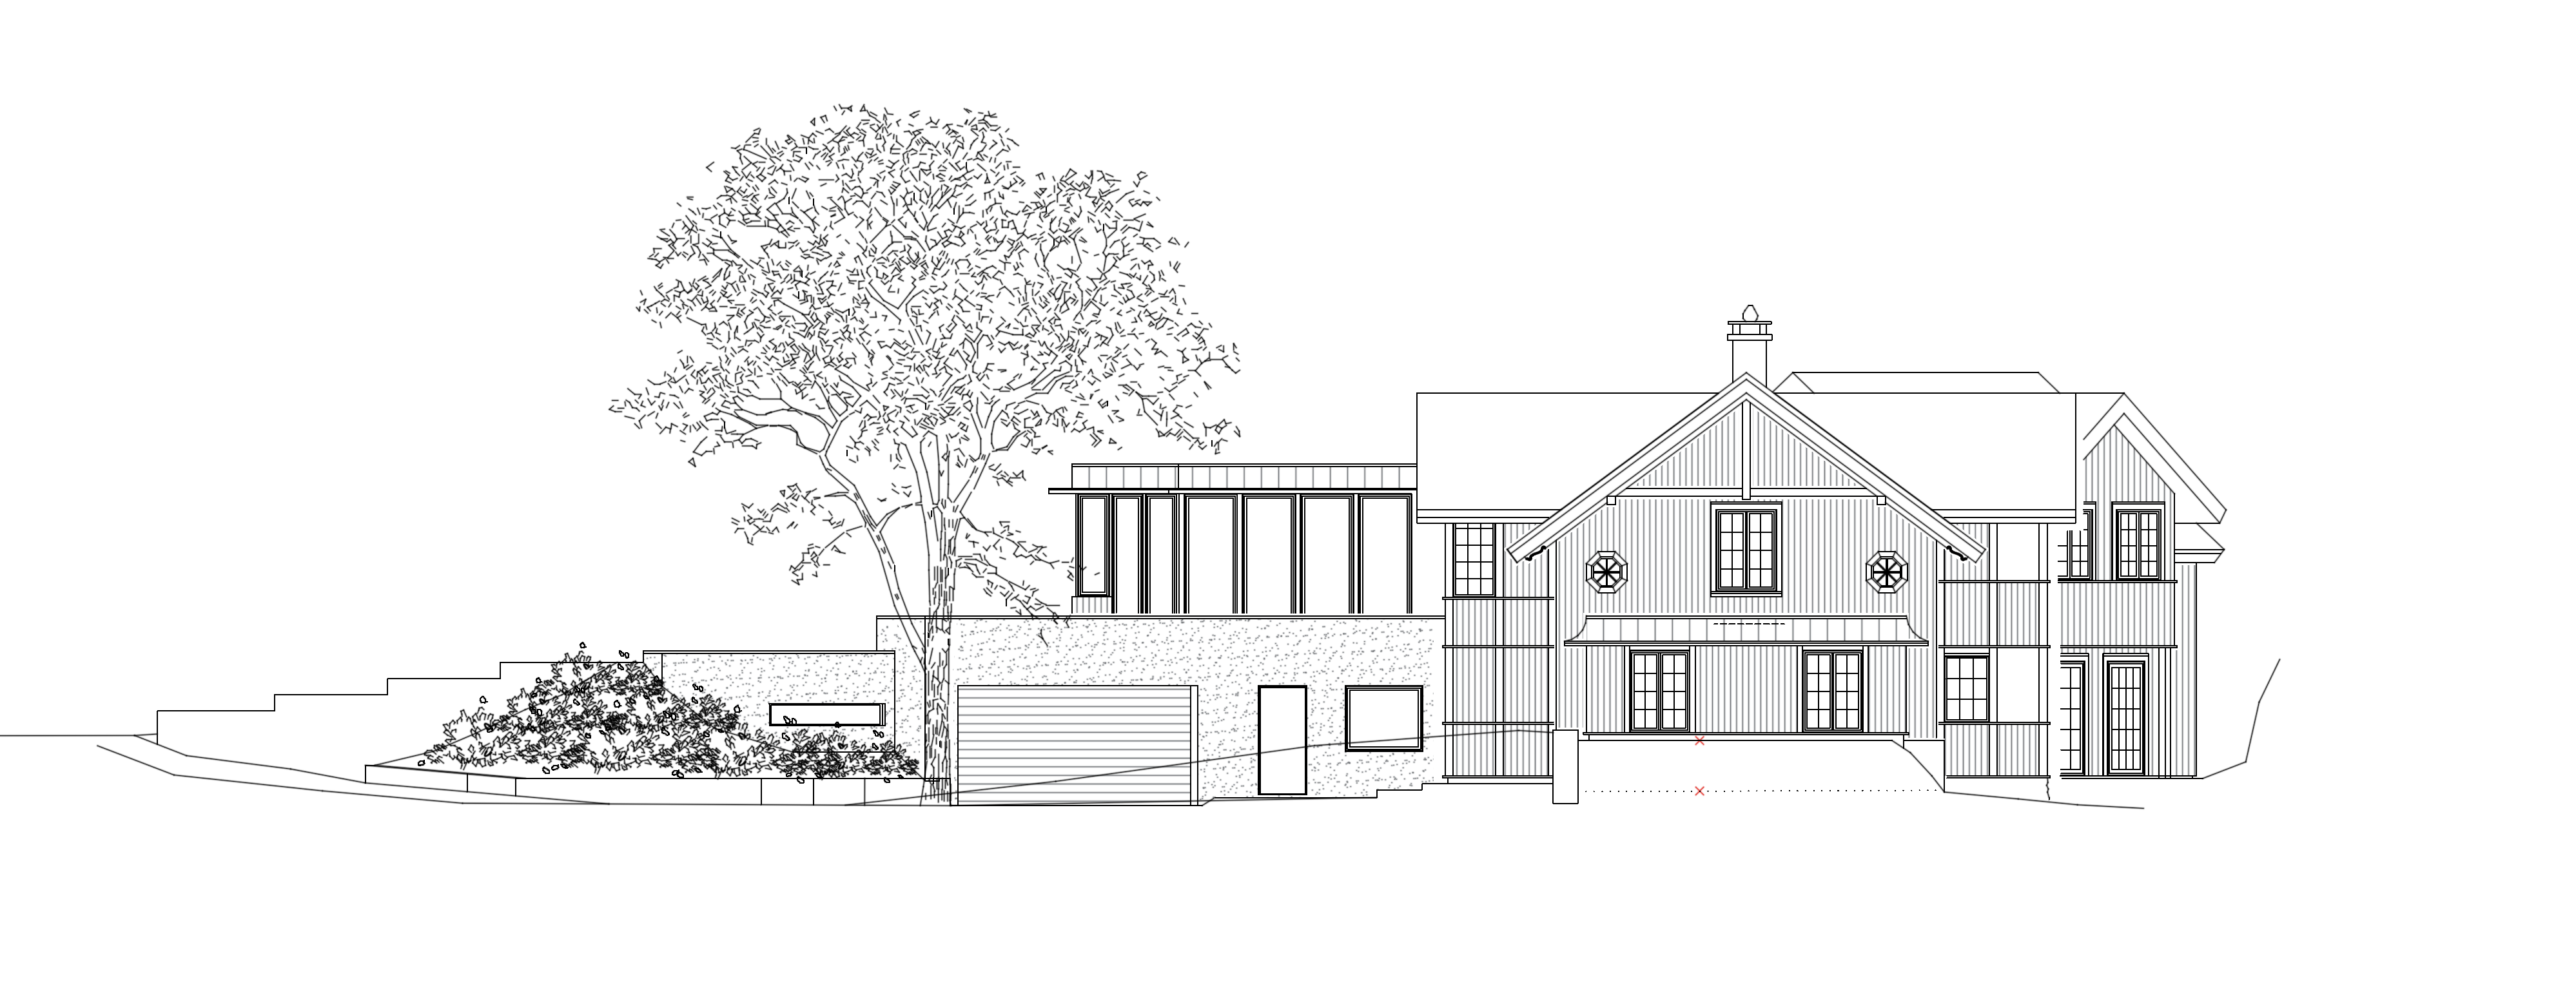
create a highly realistic architectural exterior visualization based on the provided facade elevation image use the elevation drawing and the current rendered facade image as the main architectural reference preserve the overall building geometry proportions facade composition roof forms window placement porch placement terrain levels and the relationship between the traditional swiss villa and the modern extension do not redesign the building only apply the following material and detail changes architectural style the main house should remain a refined traditional scandinavian swiss villa sveitservilla with elegant white vertical timber cladding and a classic timeless appearance the modern extension over the garage should remain contemporary and understated required changes 1 copper roofs add a bronze toned standing seam copper roof to the lower roof below the second floor of the swiss villa add the same bronze toned standing seam copper roof to the modern volume above the garage add the same copper roofing material to the small roof extension below the square window on the second floor all these copper roofs should have a refined warm bronze copper appearance with subtle natural variation 2 gutters and downpipes all gutters and downpipes connected to the modern building and the lower roof extensions should be in the same copper tone as the copper roofs the gutters and downpipes must visually match the copper roofing material in color and finish 3 railings add elegant black wrought iron railings on top of the garage roof terrace platform the railings should have a classic wrought iron appearance with slender vertical balusters and a refined traditional design 4 garage doors replace the current garage door with glazed garage doors the garage doors should be large black framed glass doors with black mullions grilles the glass should be divided into elegant rectangular panes by slim black muntins the style should resemble classic luxury garage doors with a steel look black frame keep the garage opening dimensions and placement unchanged 5 materials main swiss villa white painted narrow vertical pearl groove timber cladding main pitched roofs warm red brown traditional roof tiles modern extension and lower base volume light warm grey plaster or mineral render window frames white on the traditional house and dark slim frames on the modern extension the panels beside the windows on the porch and the balcony are currently too closed these fields must be open not solid walls replace the closed facade fields next to the windows with open sections with a low balustrade brystning this should be done on the porch level the balcony above the layout should be one window section one open section with balustrade apply this symmetrically so both sides match do not fill these fields with cladding or solid wall also do not add any railing on the second floor toward the garage side of the swiss villa the railing should only be on the south facing garden side at the porch balcony facing the front garden landscape keep the natural scandinavian landscape design with soft planting ornamental grasses shrubs and the mature tree preserve the slope retaining walls and overall terrain add a landscaped front garden in front of the house with soft planting beds ornamental grasses shrubs and flowers rendering style produce a photorealistic elegant exterior visualization with soft scandinavian daylight subtle shadows refined natural textures and a calm high end architectural mood camera composition important keep the exact same front elevation viewpoint framing composition and building proportions as in the reference image do not zoom in crop or change the camera angle do not alter the architecture except for the requested material and detail changes