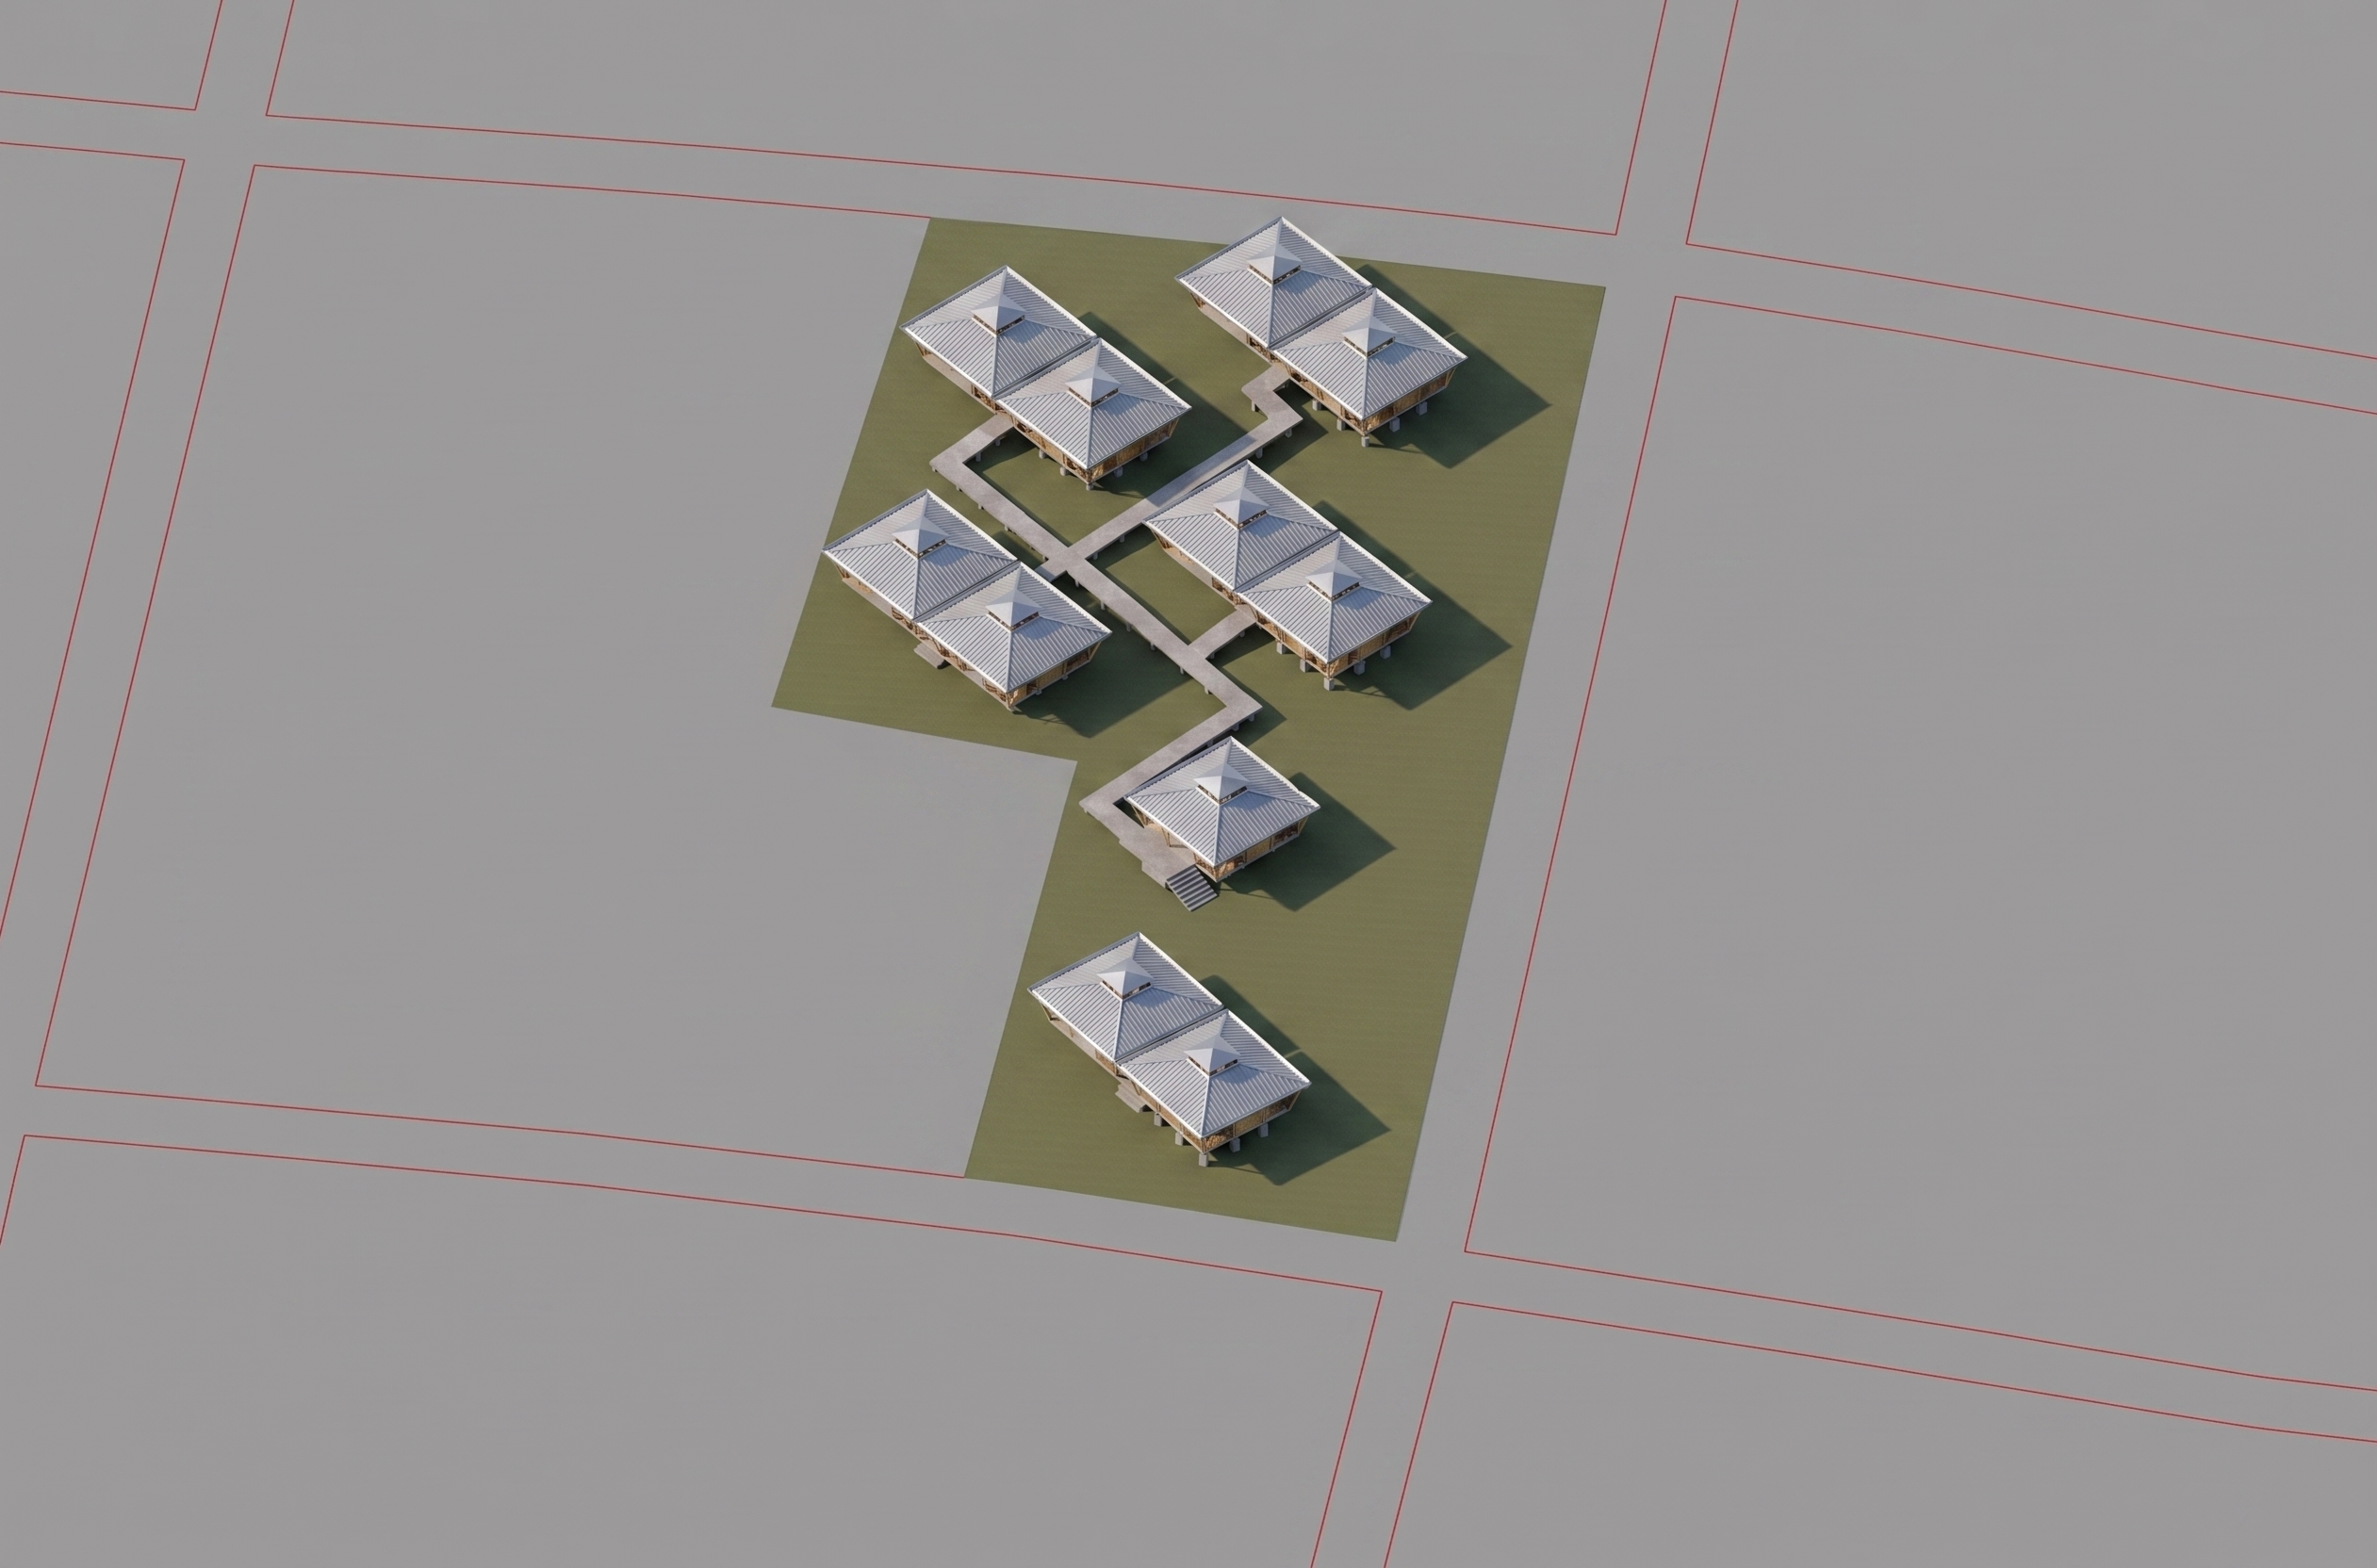
use the materialized image as the base preserve the plot boundary shown in green the roads shown in red the grey terrain outside the plot the camera angle the building positions the roof geometry the pathway layout and all material finishes do not change the architecture only add the landscape and water systems within the plot boundary add the following landscape elements in the correct locations public entrance at the north east corner of the plot accessed from the east road svein s private entrance on the south boundary accessed from the south road bioswale along the east edge of the plot flowing south rain garden at the south east corner of the plot receiving the bioswale overflow cultivation landscape between the units and along the pathways using low productive planting raised beds fruit trees herbs and companion planting to act as privacy filters pathway keep the existing lifted pathway but make it read as a smooth elevated connection between the units not a stepped circulation line use a tropical productive landscape appropriate for tierras morenas costa rica with banana papaya citrus lemongrass ginger turmeric heliconia canna lilies flowering shrubs low grasses raised cultivation beds the bioswale and rain garden should look shallow planted and functional not like ponds or rivers the landscape should support the architecture without overpowering it do not add landscape planting furniture or new objects in this pass