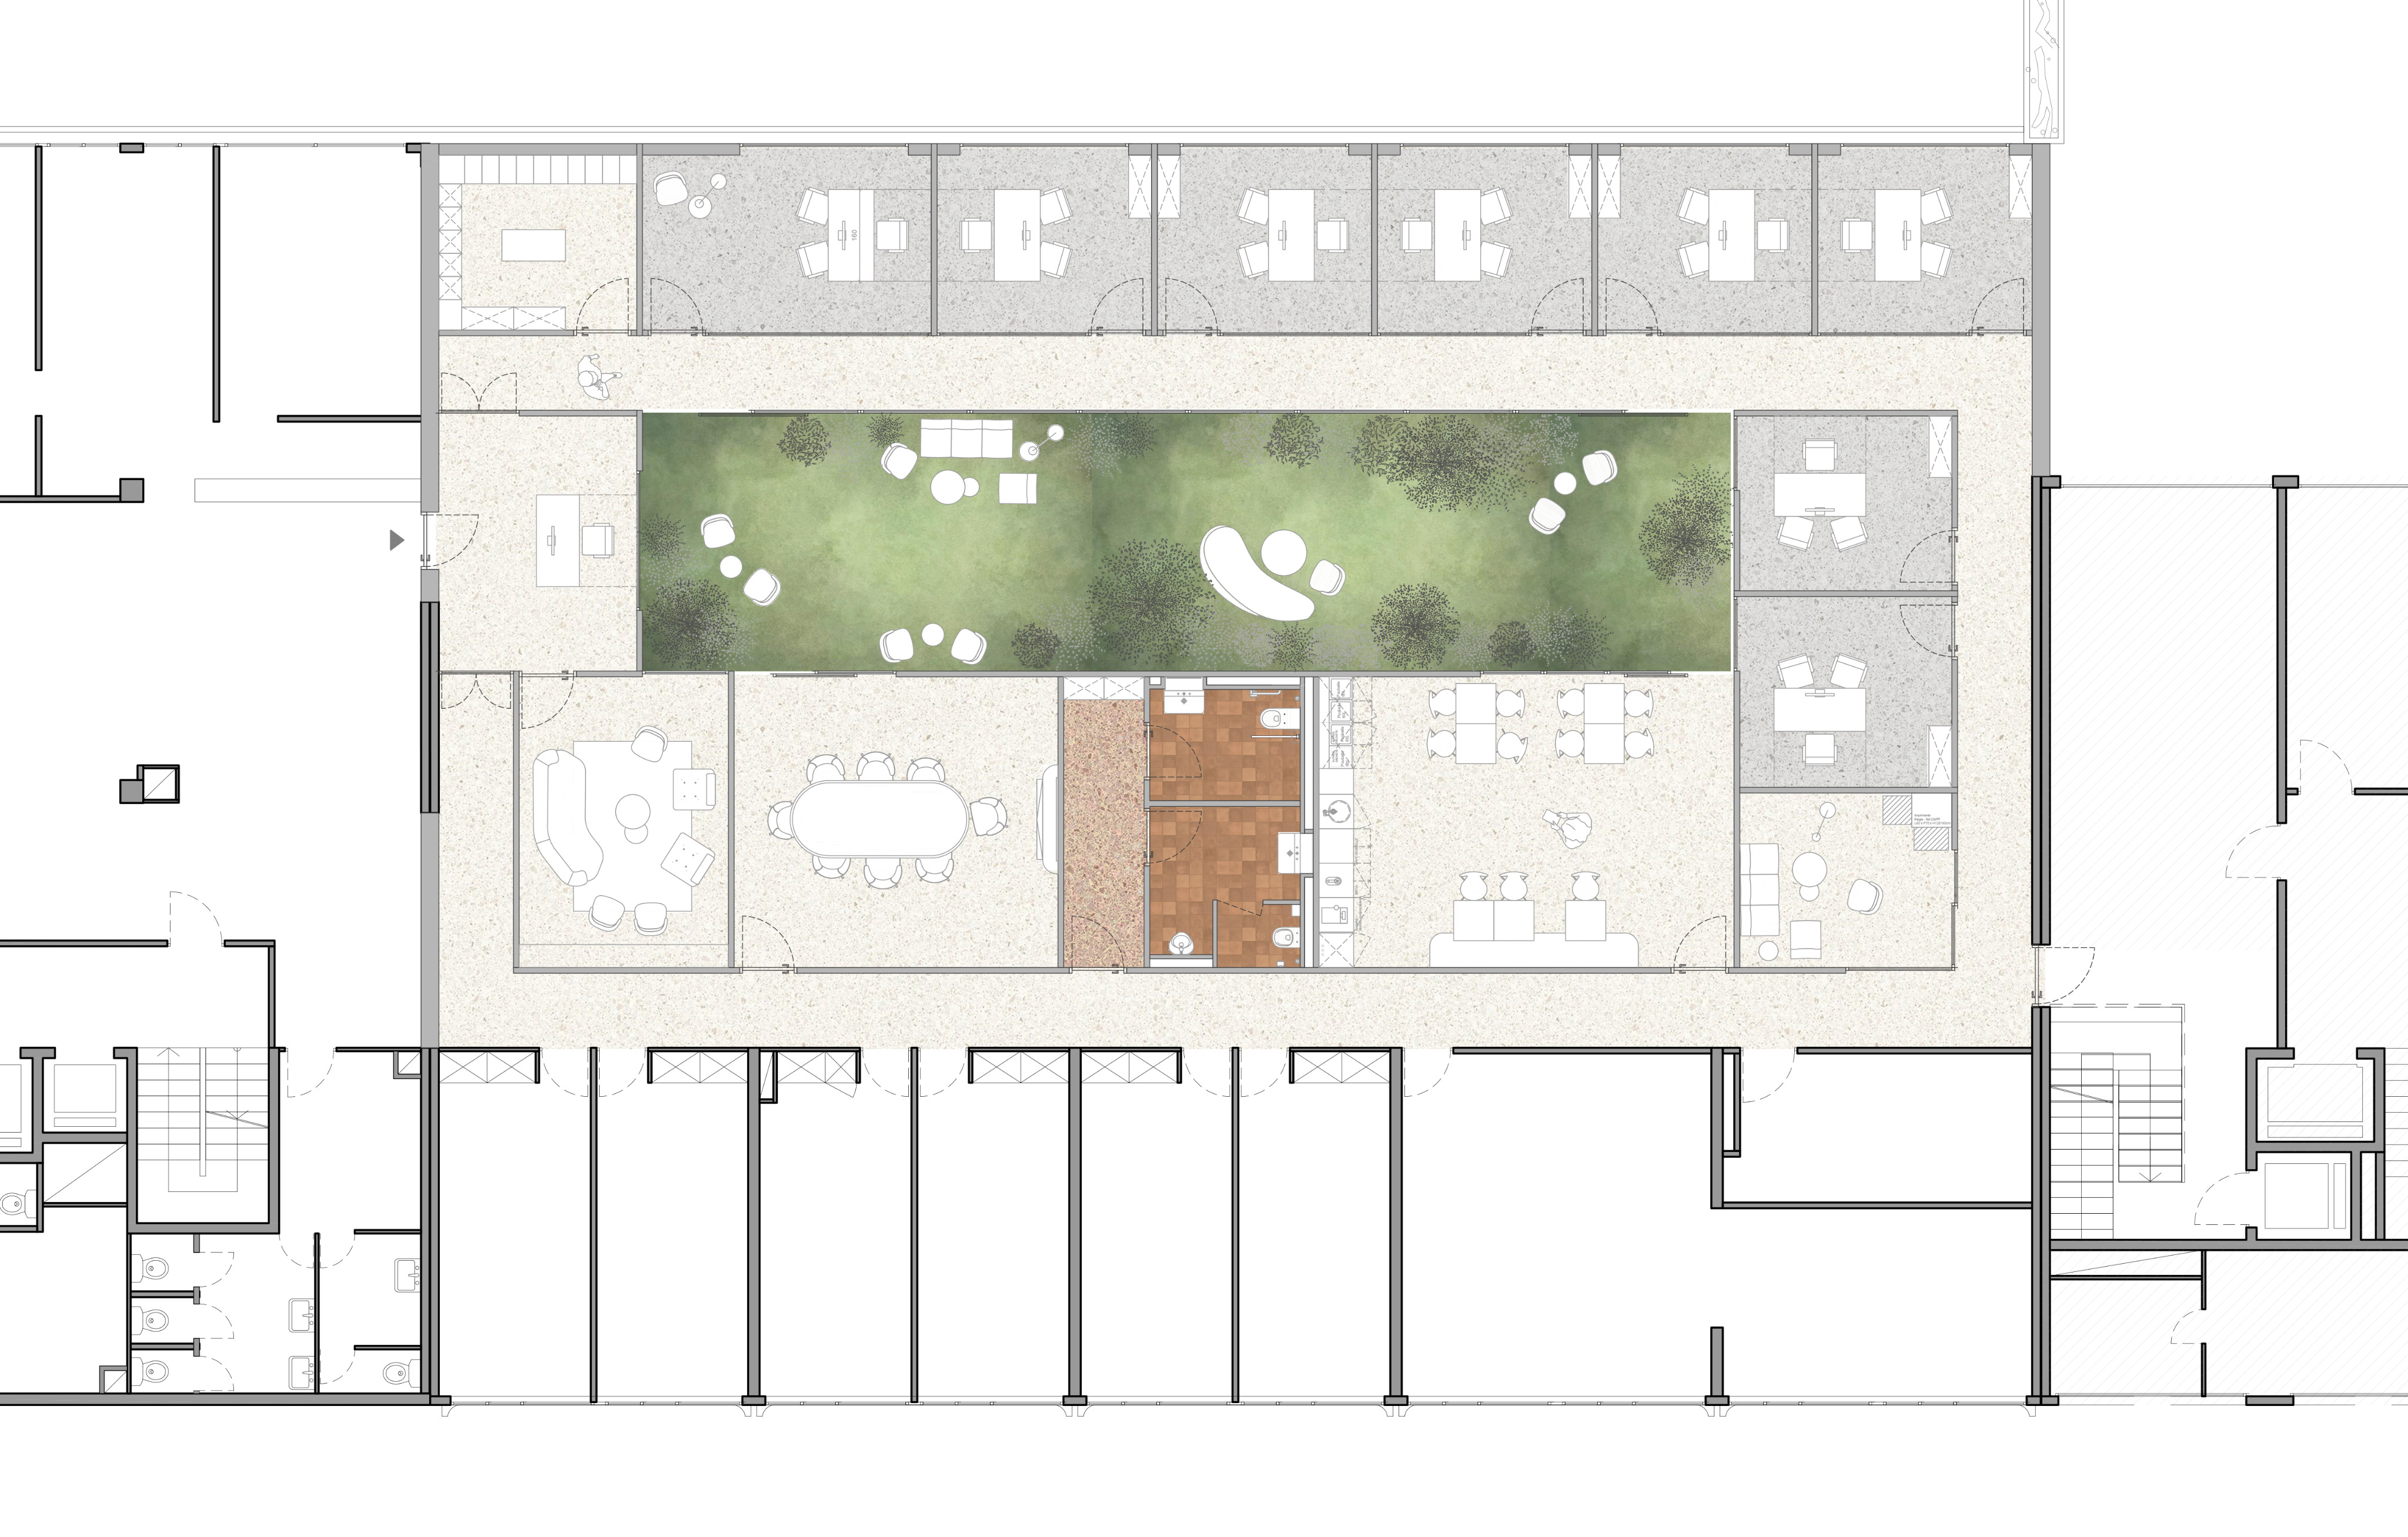
transform the provided floor plan into a subtle 3d top down architectural view keep the floor plan dimensions and layout exactly unchanged extrude the existing walls vertically to create realistic wall height and depth without modifying their position or geometry add realistic but subtle textures to the floors and to all furniture use light calm and elegant colors throughout common areas light warm linoleum offices light grey linoleum bathrooms terracotta tiles central green area grass and low bushes apply materials only inside the areas already indicated by textures in the original plan everything outside the textured areas must remain completely white use soft natural shadows minimal perspective and a refined architectural collage aesthetic avoid a glossy or overly photorealistic cgi render