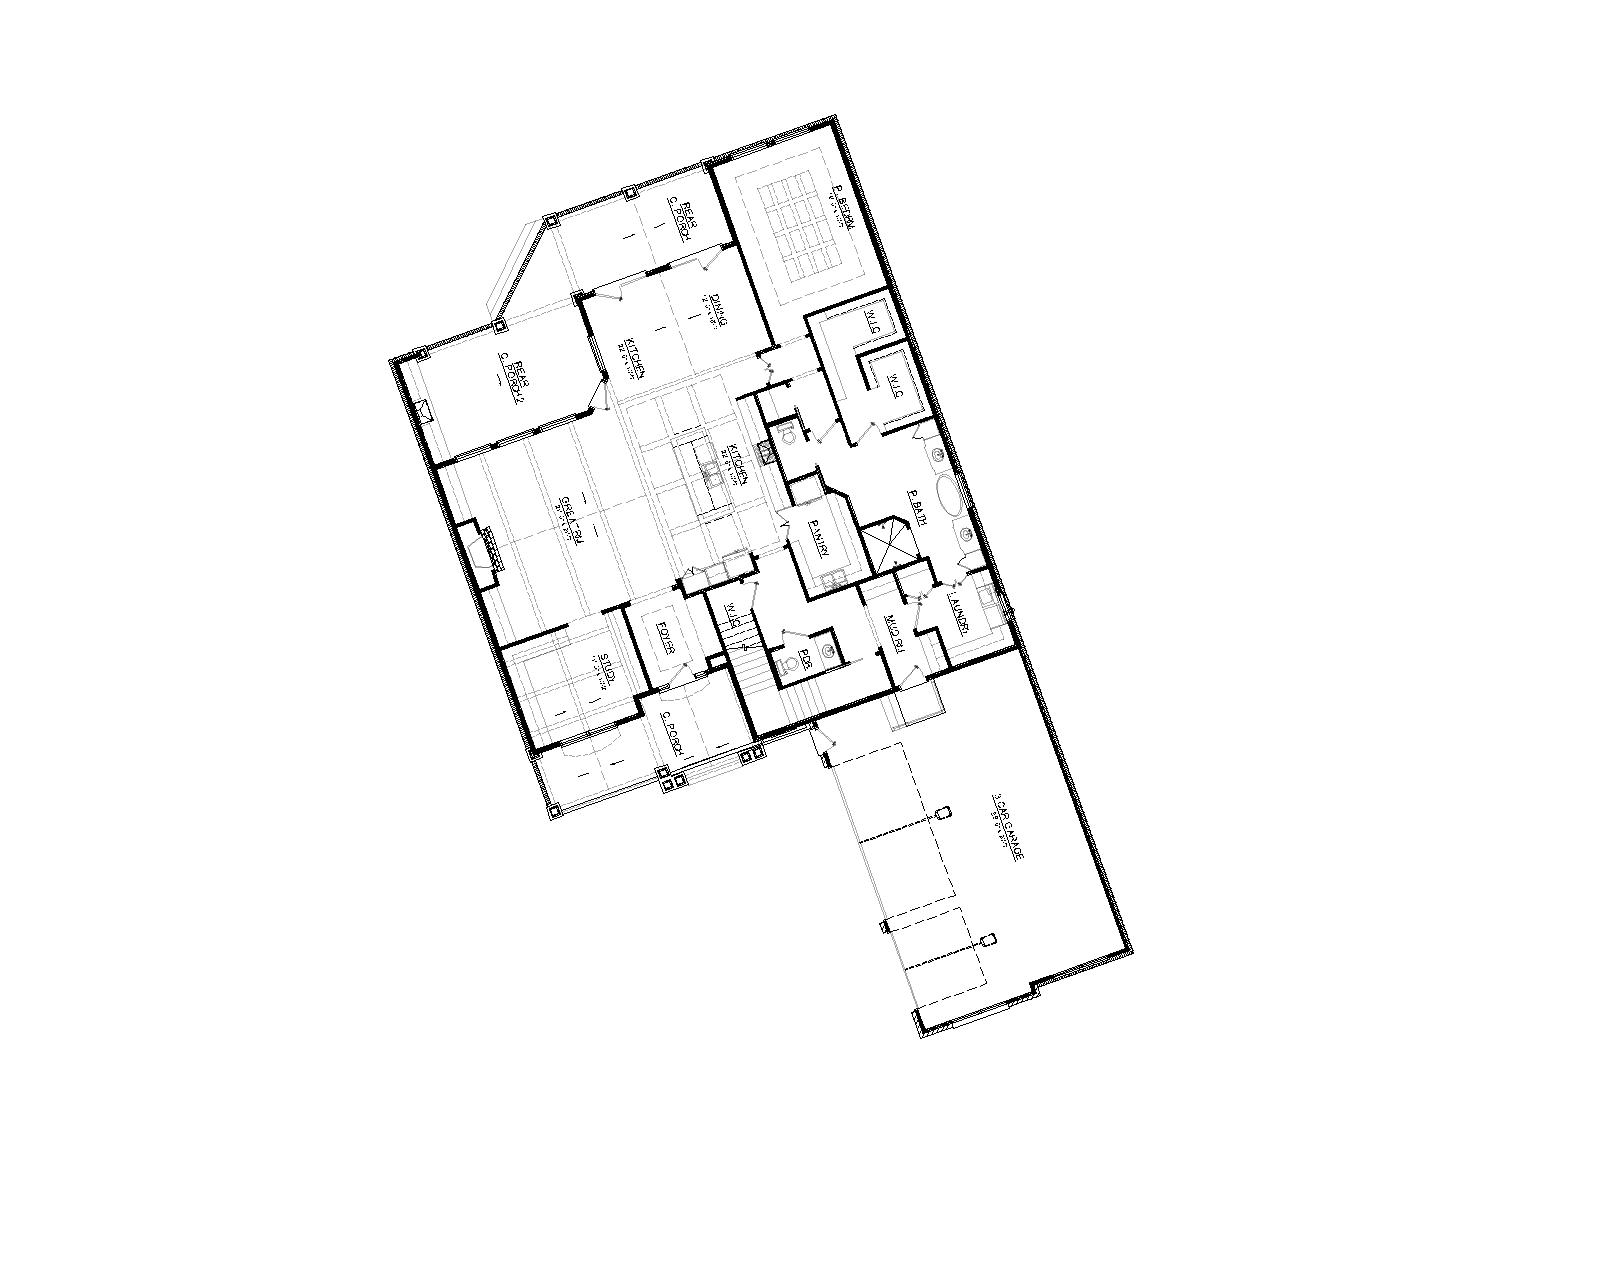
convert this floor plan into a realistic isometric 3d view of a full house show the space from an elevated angle with furniture walls and details visible transform the provided 2d architectural floor plan into a highly detailed photorealistic 3d isometric dollhouse rendering strictly preserve the original floor plan s geometry wall placement room dimensions door openings window locations circulation paths and overall footprint show the entire single story residence from an elevated 45 degree isometric perspective with the roof removed and exterior walls cut away to reveal the furnished interior create a realistic open concept living area with comfortable sofas accent chairs coffee tables and a fireplace an adjoining kitchen with cabinetry countertops center island and appliances and a dining area with a furnished dining table accurately furnish bedrooms with appropriately scaled beds and furniture bathrooms with realistic fixtures and closets with shelving include the designated sunroom covered porch rear porch and attached three car garage maintaining their exact relationships and proportions as indicated on the drawing use warm neutral interior finishes natural hardwood flooring in living spaces subtle tile in bathrooms and utility areas soft white walls realistic wood cabinetry quartz countertops and understated contemporary furnishings incorporate lifelike material textures natural daylight entering through existing windows soft ambient illumination accurate shadows and physically realistic surface reflections display the full structure as a clean architectural dollhouse model with consistent wall heights realistic wall thicknesses accurate room divisions and crisp geometric edges position the building on a minimal neutral background with soft contact shadows professional real estate marketing quality ultra photorealistic architectural visualization high resolution detail sharp focus balanced lighting realistic proportions and complete building visibility use the same furniture as shows on the plan do not change the orientation of the floorplan