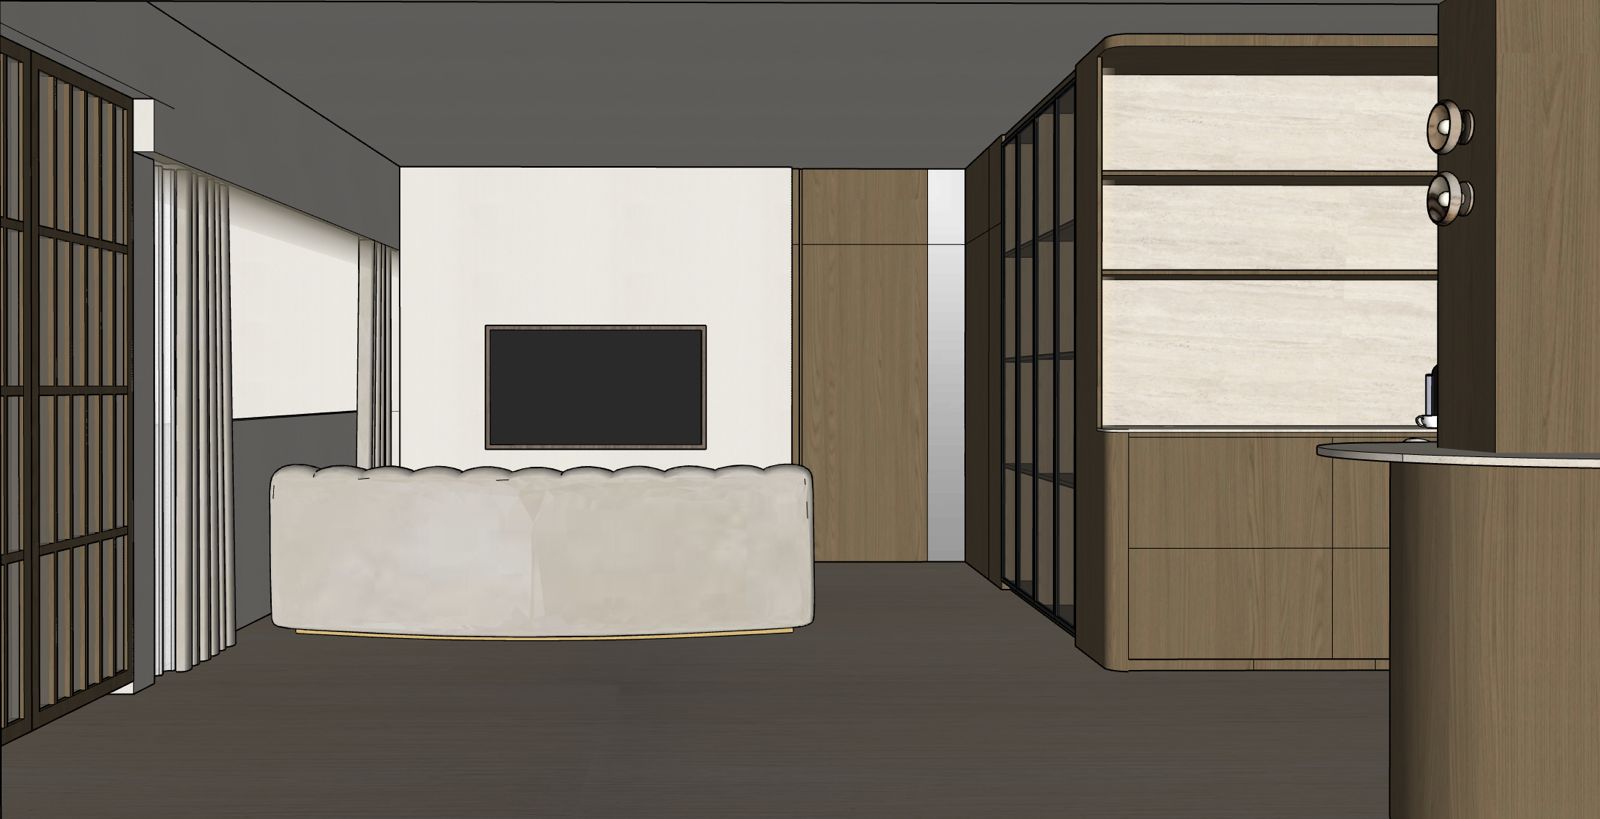
use the uploaded sketchup model as the strict geometry reference preserve the architectural layout wall positions cabinetry dimensions shelving design ceiling height window and door locations furniture placement and camera angle exactly as shown do not redesign or reinterpret the space only enhance the materials lighting and realism while maintaining the original geometry create a warm japandi interior with subtle modern luxury influences inspired by high end residential interiors in singapore the atmosphere should feel calm warm timeless elegant minimalist and inviting all cabinetry feature shelving tv wall carpentry and the concealed door are finished in edl bolzano elm dwc 3656at laminate with a rich natural elm wood grain matte finish realistic texture and consistent vertical grain alignment the concealed door beside the tv should be completely flush with the surrounding carpentry with continuous wood grain and invisible detailing the peninsula countertop and tabletop are finished in melmer asteria featuring a warm light stone appearance with soft natural veining and a matte finish the flooring uses hua khian floor atelier dusk at017 luxury vinyl planks with realistic timber grain warm medium oak tones and a matte finish laid in a straight plank direction walls are painted nippon paint sail white 1199 providing a soft warm white that complements the timber without appearing overly bright the sliding door on the left is a traditional japanese shoji door with slim black timber framing and translucent white rice paper panels that softly diffuse natural daylight maintain the existing furniture layout use a curved ivory boucle sofa with soft rounded forms and a round travertine coffee table style the space minimally with ceramic accessories books and a small indoor plant keep the styling clean and uncluttered use soft morning sunlight entering from the left side windows realistic global illumination warm 3000k led strip lighting integrated into the display shelves soft shadows natural reflections and balanced exposure render as an ultra photorealistic architectural visualization with physically accurate pbr materials highly realistic wood grain subtle surface imperfections realistic glass reflections natural ambient occlusion crisp textures and magazine quality interior photography the overall colour palette should consist of warm elm wood sail white walls warm oak flooring ivory boucle light stone black steel framing and subtle greenery the wood laminate should remain the primary visual feature with a warm and cozy atmosphere negative prompt do not modify the sketchup geometry do not move walls windows doors cabinetry shelving tv sofa or peninsula do not redesign the shelving do not add decorative wall panels artwork or extra furniture do not change the flooring direction do not replace the shoji door do not change the concealed door design avoid overly white interiors excessive yellow lighting hdr effects bloom oversaturation glossy laminate unrealistic wood textures fisheye distortion or clutter preserve the exact sketchup camera view and composition