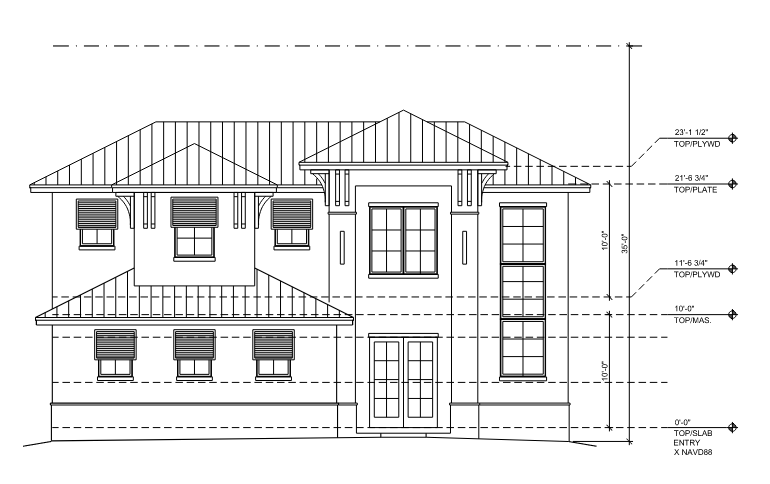
strict geometry preservation render only transform this exact 2d architectural elevation into a highly photorealistic architectural rendering do not redesign or modify the architecture preserve the uploaded drawing as the exact geometric reference maintain the exact building massing overall width and height floor heights wall projections setbacks rooflines roof pitches eave heights overhangs entry tower columns brackets window locations window sizes window proportions door locations door sizes shutters trim locations and all architectural openings exactly as drawn do not move resize add or remove any windows or doors do not change any roof shape or roof pitch do not change wall projections or building proportions do not simplify architectural details do not invent balconies dormers columns openings roof elements or additional architectural features treat every visible architectural line in the source drawing as fixed geometry the task is only to add realistic materials depth lighting glass shadows landscaping and environmental context to the existing architecture finish the residence as refined contemporary florida coastal architecture with warm white stucco subtle light natural stone accents dark bronze window and door frames realistic glazing refined natural wood accents and a light gray standing seam metal roof create realistic material texture and depth without changing the underlying architecture bright natural florida daylight realistic soft shadows blue sky and restrained tropical landscaping high end photorealistic residential architectural visualization maintain the exact straight on orthographic front elevation viewpoint of the source drawing do not introduce perspective distortion do not rotate the building do not change the camera angle do not crop the building