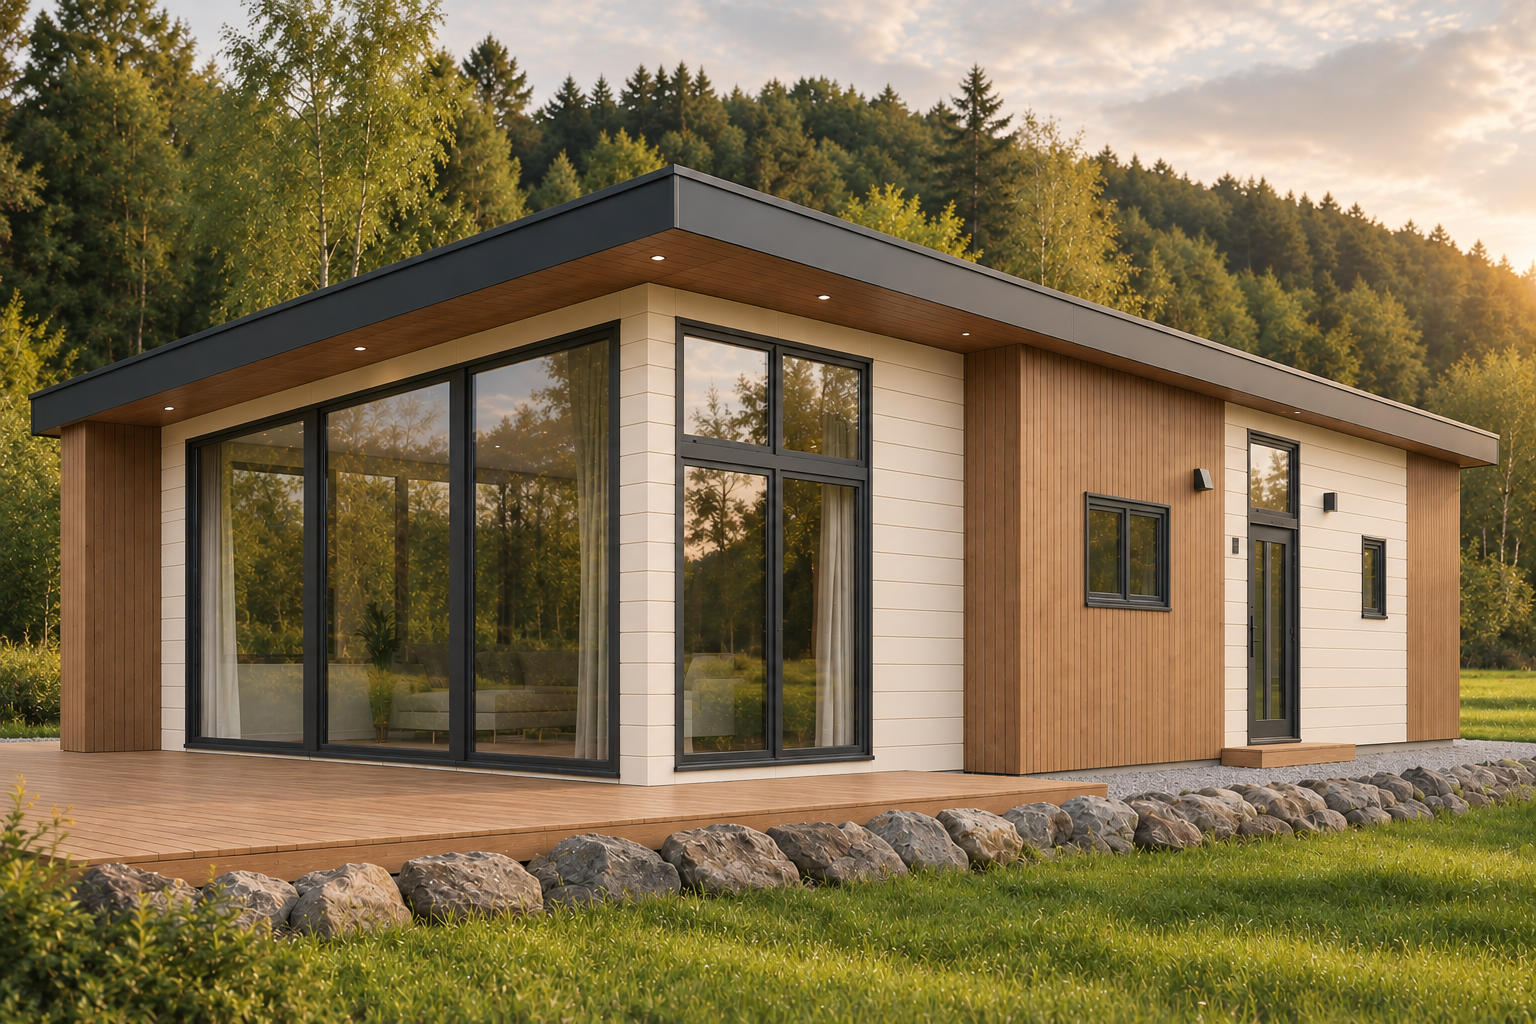
edit the attached render change only the vertical wood look siding linpro prolin coriander oak the oak colored wall sections keep the siding from the second reference image as the material reference board width each board is exactly 15 18 cm wide about 16 5 cm in the current render the boards are far too wide about 35 40 cm make them much narrower scale reference about 6 boards per 1 meter of wall width so a wall section roughly 1 5 m wide must show about 9 boards and a door is about 5 6 boards wide all boards are exactly the same width evenly spaced perfectly vertical running continuously from the bottom to the roof edge joints thin and subtle vertical joints with a soft shadow line and the small stepped overlap edge visible in the reference not deep grooves not a batten look but clearly visible and regular at the 15 18 cm rhythm color and texture natural golden beige oak exactly like the reference a warm sandy tan with honey tones slightly deeper and warmer than in the current render which is too pale and yellowish but not orange and not reddish realistic oak grain with fine pores and subtle tonal variation between boards matte finish apply this to every vertical oak section in the same places as now both sections on the long facade and the left end section do not change anything else keep the exact same geometry camera angle composition cream horizontal siding anthracite roof edge soffit windows door frames glazing and reflections terrace boulders grass trees sky and lighting do not add or remove any elements