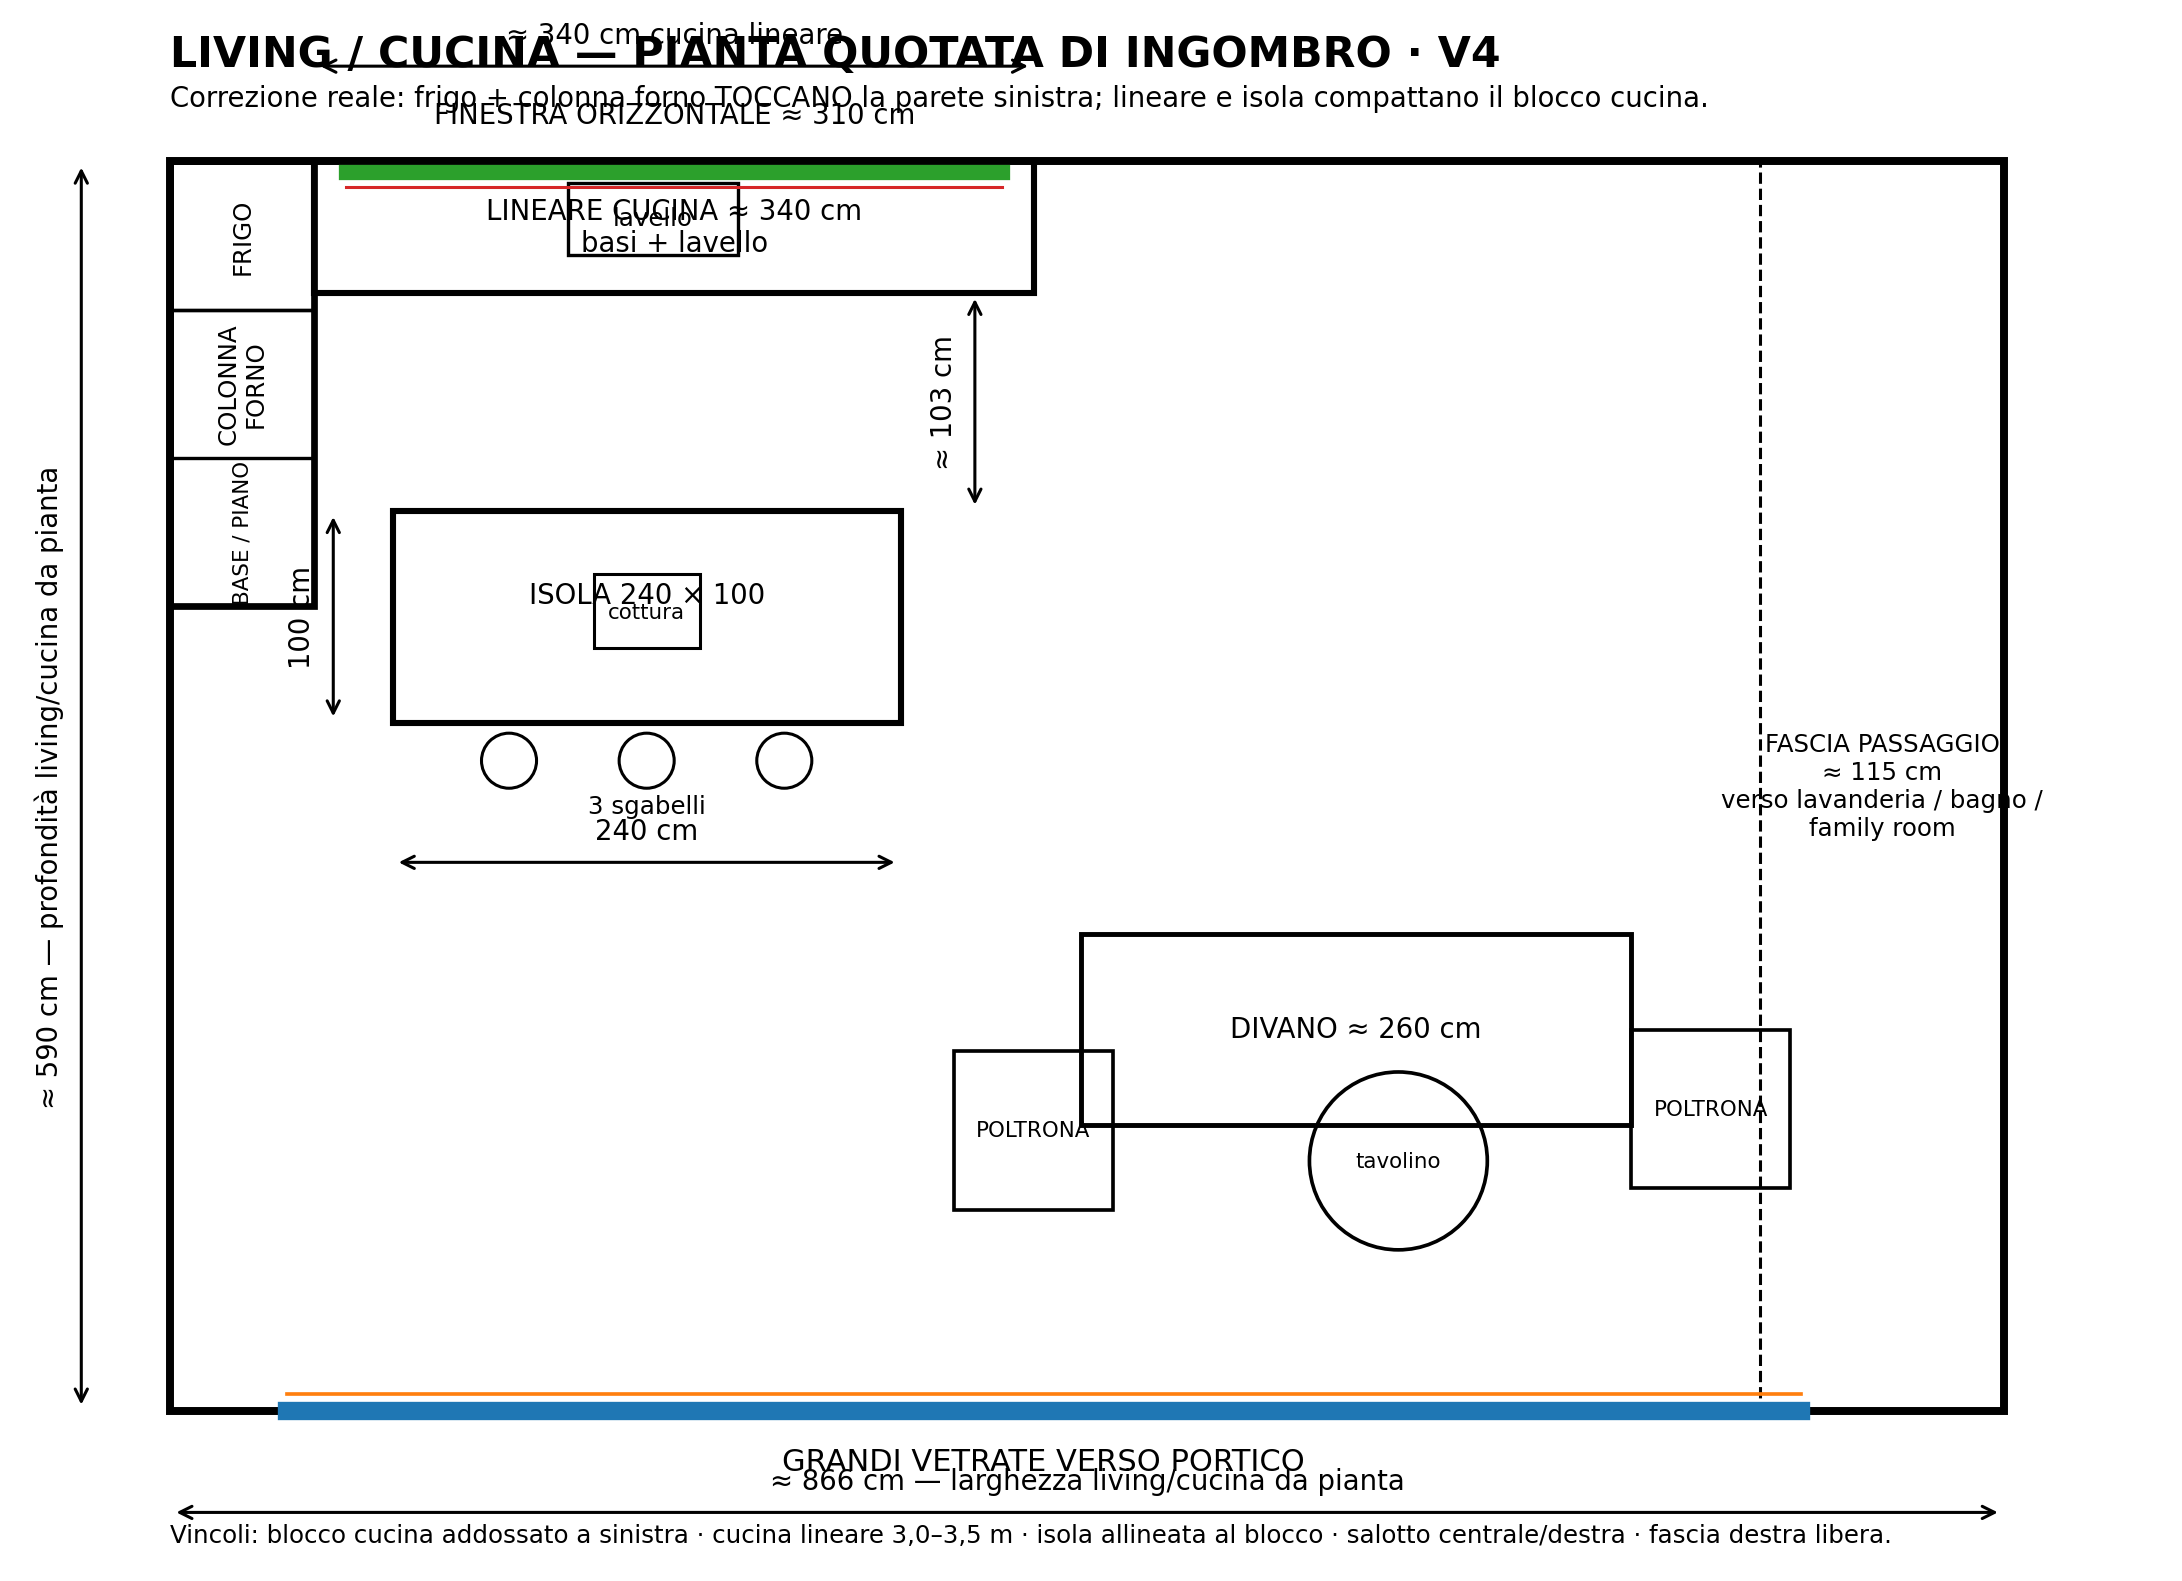
convert this floor plan into a realistic isometric 3d view of a full house show the space from an elevated angle with furniture walls and details visible use the uploaded floor plan as the exact architectural reference preserve the room geometry proportions walls openings and overall layout do not redesign the architecture this is an open plan living room with kitchen the large sliding glass doors to the patio are on one long side of the room on the opposite parallel long side there is the kitchen wall the kitchen must be a compact block placed on the left side of the room it must read as one coherent kitchen cluster attached to the left wall not as separate floating elements kitchen requirements l shaped kitchen main linear run about 3 4 meters long one long horizontal window above the main kitchen run refrigerator and oven column grouped on the left side as part of the compact kitchen block central island about 240 x 100 cm in front of the kitchen cooktop on the island sink on the main linear run under the long horizontal window 3 stools at the island no wall cabinets no dishwasher functional requirement all appliance doors especially refrigerator and oven must be fully usable and able to open without collision with walls cabinets or the island living room requirements no dining table no tv wall conversation seating only one main sofa and two lounge chairs keep the seating area more central right keep the right side circulation strip clear for access to the service rooms style warm tropical minimal beige sand tones soft sage accents natural light wood clean lines calm and simple atmosphere output create a clean architectural isometric view showing the whole living room and kitchen clearly with special attention to the kitchen area do not rotate the room incorrectly the patio glazing and the kitchen wall must remain on opposite parallel sides do not extend the kitchen across the full 8 meter wall the active kitchen run is only about 3 0 3 5 meters use the same furniture as shows on the plan do not change the orientation of the floorplan