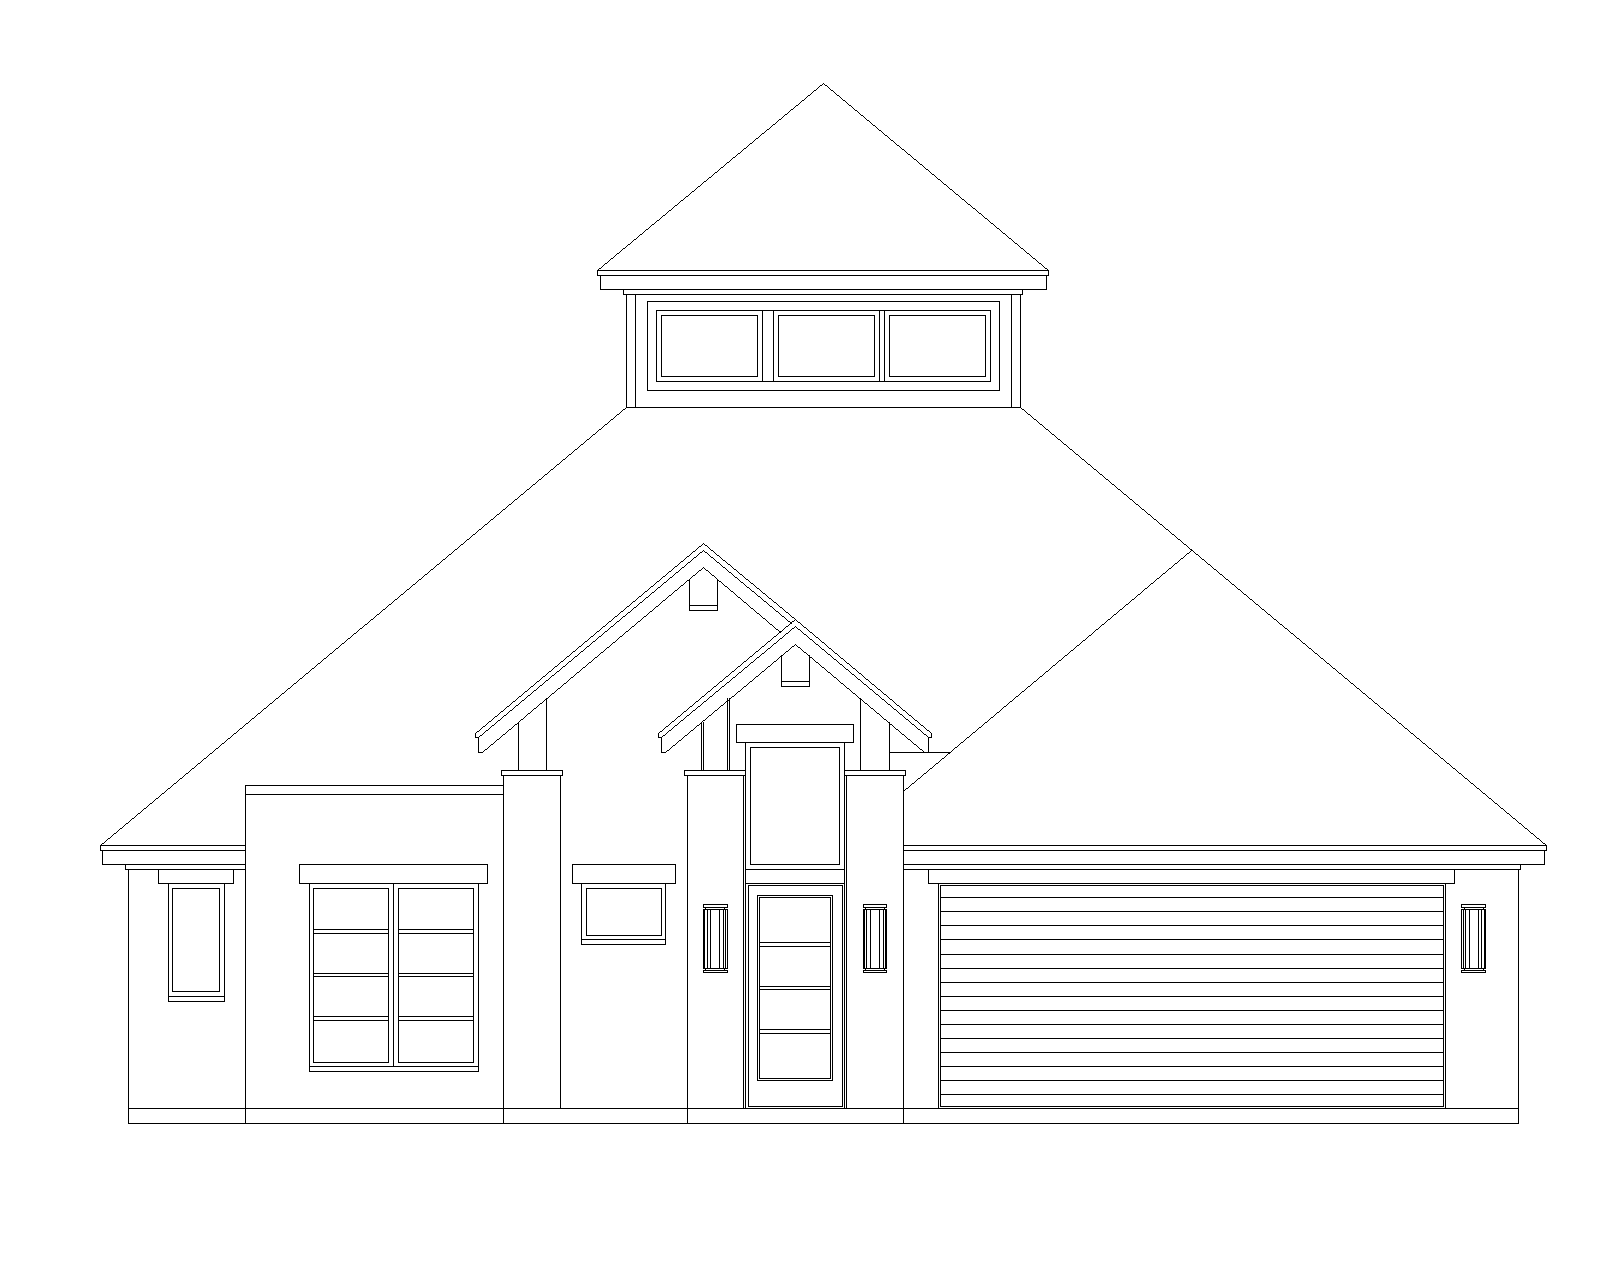
preserve all original architecture exactly as drawn do not redesign modify add remove resize relocate or reinterpret any architectural elements maintain exactly rooflines roof pitches hips gables ridges and eaves wall heights wall locations projections and recesses all windows exactly as drawn including their size location proportions quantity and mullion patterns all doors exactly as drawn including their size location proportions and design columns openings trim locations and other architectural details do not turn windows into doors do not add or remove windows or doors do not change opening sizes or configurations only apply realistic materials colors landscaping lighting and environmental elements to the existing architecture landscaping create an attractive transitional north texas landscape appropriate for an upscale custom home use layered ornamental grasses low evergreen shrubs boxwoods and compact foundation shrubs texas tolerant flowering perennials small accent shrubs and specimen plants clean defined planting beds dark natural mulch simple manicured lawn subtle landscape lighting materials warm cream colored cream limestone stone to the exterior walls dark charcoal architectural composite shingle roof dark charcoal fascia and trim black window frames and mullions black exterior doors clean understated transitional detailing no unnecessary decorative architectural elements