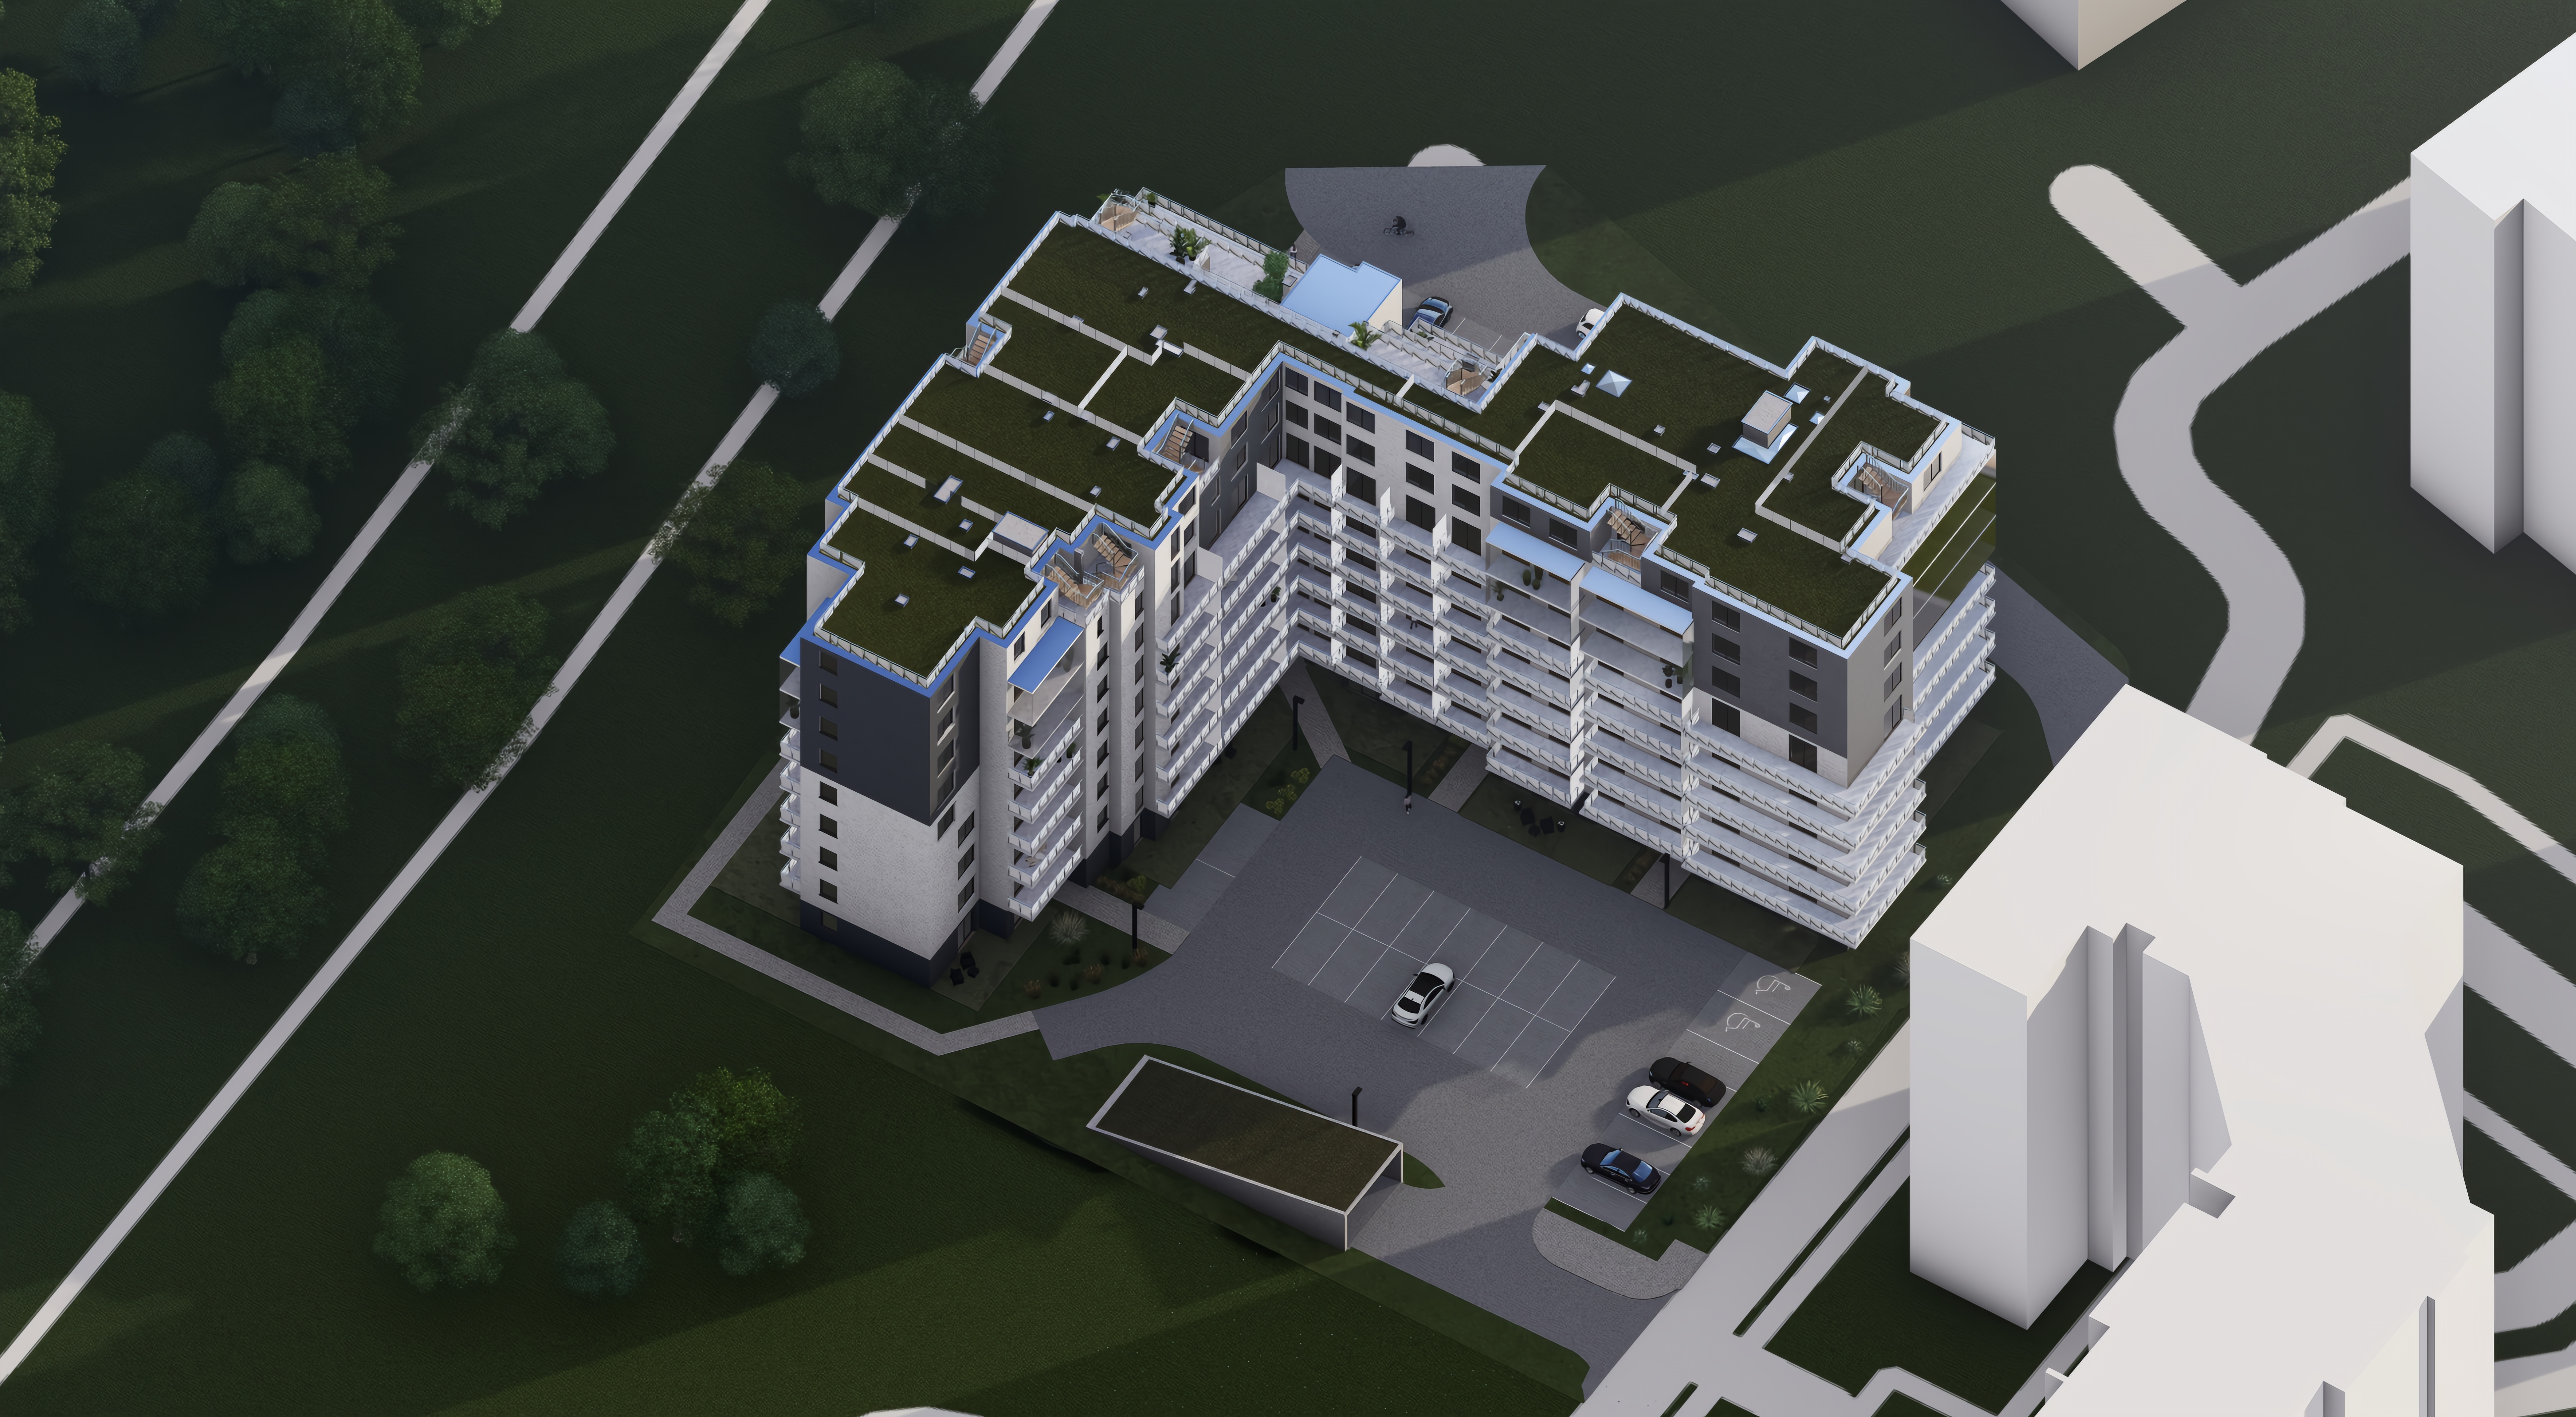
a high resolution photorealistic top down aerial architectural rendering based on the exact building geometry layout and perspective from wiz7 jpg strictly preserve the exact building massing structure roof configuration green roofs window placement balconies parking spaces and vehicles as shown in the source image the surrounding context paths walkways and light colored paved access roads are seamlessly blended and naturally integrated with the site paving and parking areas ensuring continuous logical connections without abrupt cuts the surface materials including the plaster facade paving stones and parking asphalt are upgraded with realistic depth micro texture and tactile relief removing any flat painted look the surrounding green lawns are enhanced to be lush natural and slightly varied in texture rather than flat while maintaining the clean layout bright clear daylight with crisp defined shadows high end professional architectural visualization style