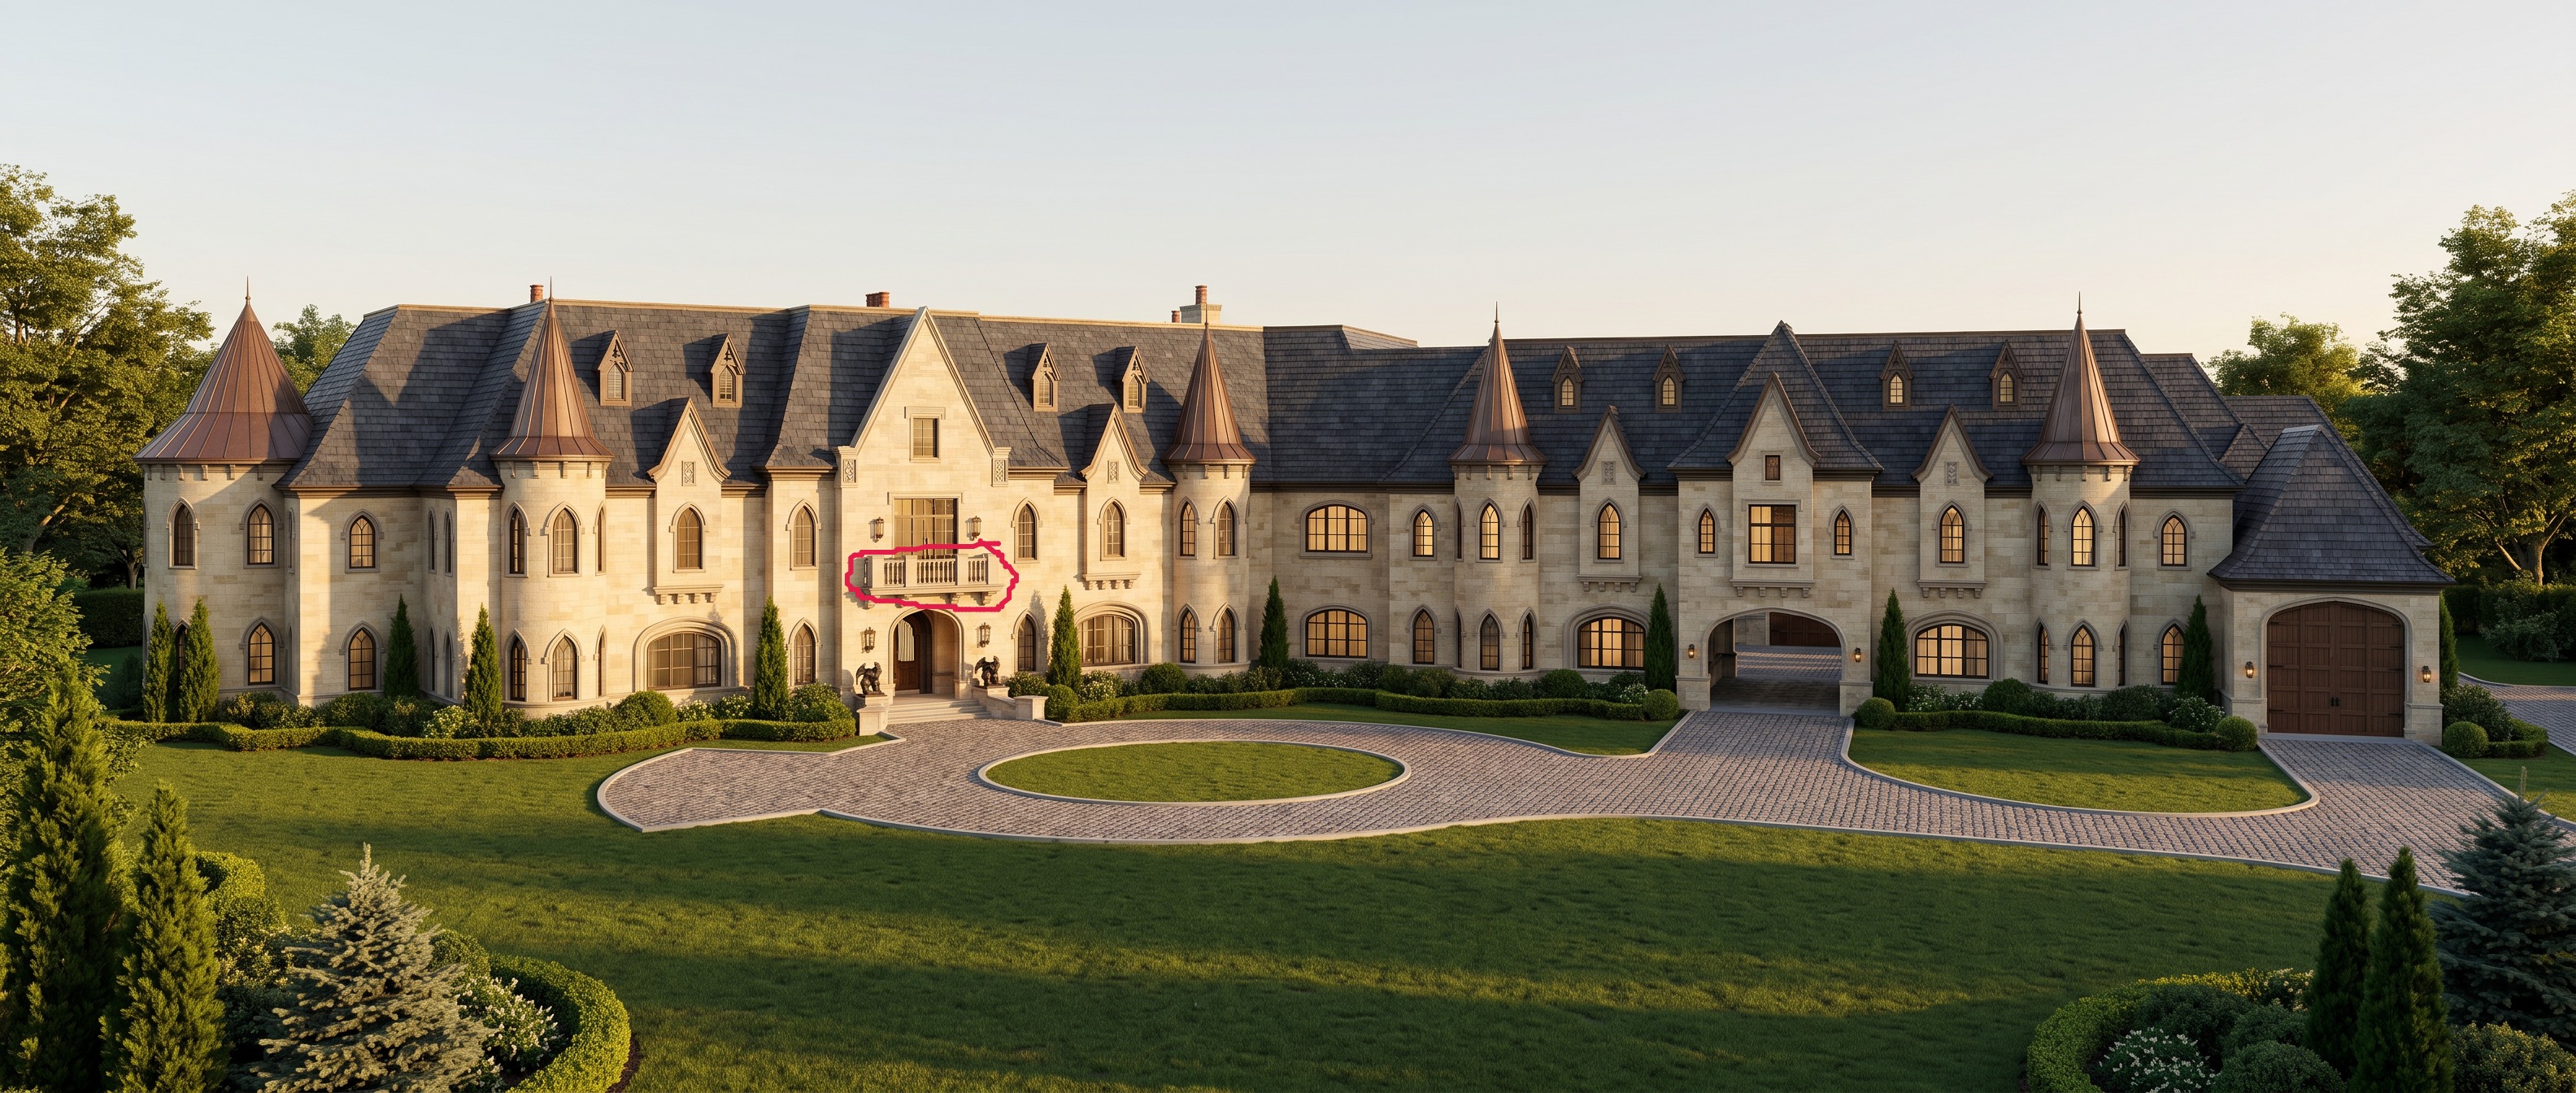
use the main revit image as the locked base image and use the second reference image as the exact architectural design reference for the balcony construction and bracket profile edit only the balcony directly above the front entrance revise the existing balcony so the balcony floor projects exactly 50 inches outward from the exterior face of the building keep the balcony in its exact existing location centered over the front entrance and maintain its existing overall width and elevation extend the balcony outward only do not make the balcony wider or move it vertically use the second reference image to redesign the balcony edge and supporting brackets match the reference as closely as possible deep projecting stone balcony layered horizontal stone fascia cornice and large decorative carved stone scroll volute brackets beneath the balcony there must be exactly four supporting brackets beneath the balcony evenly spaced across the balcony width match the shape depth curved underside scroll volute detail proportions and architectural character of the bracket shown in the reference image the brackets should project from the wall and extend outward beneath the new 50 inch deep balcony so they visually support the projection preserve the existing balcony railing and stone end piers move the railing outward to the new outside edge of the 50 inch balcony while maintaining its existing design height spacing and appearance camera absolute lock preserve the exact camera position camera height viewing direction perspective focal length field of view crop framing and image aspect ratio of the original revit image do not zoom crop rotate pan tilt recenter or generate a different viewpoint all other architecture is locked do not change the front entrance arch entrance surround doors windows window surrounds stone trim wall geometry gables roofs dormers turret cornices lighting fixtures statues stairs railings masonry pattern or any other architectural element do not add keystones do not redesign any window or door surround do not add new ornament anywhere except the four balcony brackets shown in the reference the final image should look identical to the original revit image everywhere except the balcony directly above the front entrance priority order lock original camera and perspective preserve all existing architecture change balcony projection to 50 inches match the balcony fascia and four brackets to the reference image make absolutely no other changes negative prompt changed camera changed perspective changed crop zoomed image redesigned fa ade changed windows changed doors changed stone surrounds keystones additional ornament changed roof changed gables changed turret changed entrance new columns additional brackets missing brackets altered masonry changed lighting fixtures changed stairs changed landscaping