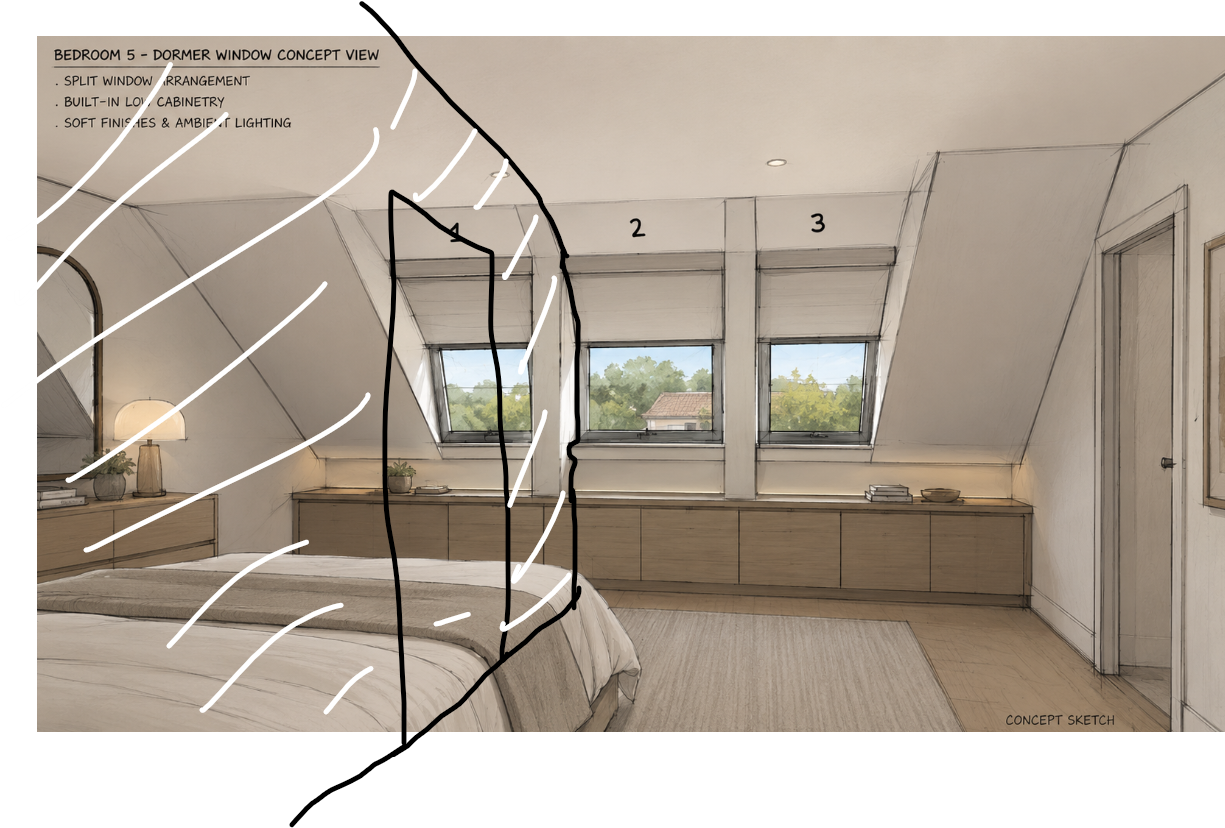
interior shot review this attic bedroom plan and focus specifically on the dormer window arrangement located between bedroom 5 and the ensuite the design features a split three window dormer configuration within the sloped roof space create an atmospheric architectural concept render sketch showing the internal view from bedroom 5 looking directly toward the dormer windows from the position indicated by the arrow the render should emphasize the symmetry and architectural rhythm of the three split dormer windows while showcasing how the dormer integrates into the sloped ceiling geometry the interior should feel calm contemporary and highly resolved with a minimalist loft aesthetic include deep plasterboard window reveals warm oak or walnut low level built in cabinetry running continuously beneath all three windows soft indirect ambient lighting clean contemporary detailing with minimal trims warm neutral palette with textured off whites soft greys and natural timber finishes a refined attic bedroom atmosphere with natural daylight entering through the dormers the image should feel like an architectural sketch visualization rather than a fully photorealistic cgi render soft edges hand drawn linework muted tones subtle shading and conceptual presentation quality similar to early stage architect presentation visuals the composition should clearly communicate how the split dormer arrangement can become an intentional architectural feature internally rather than appearing as separate disconnected windows architecture