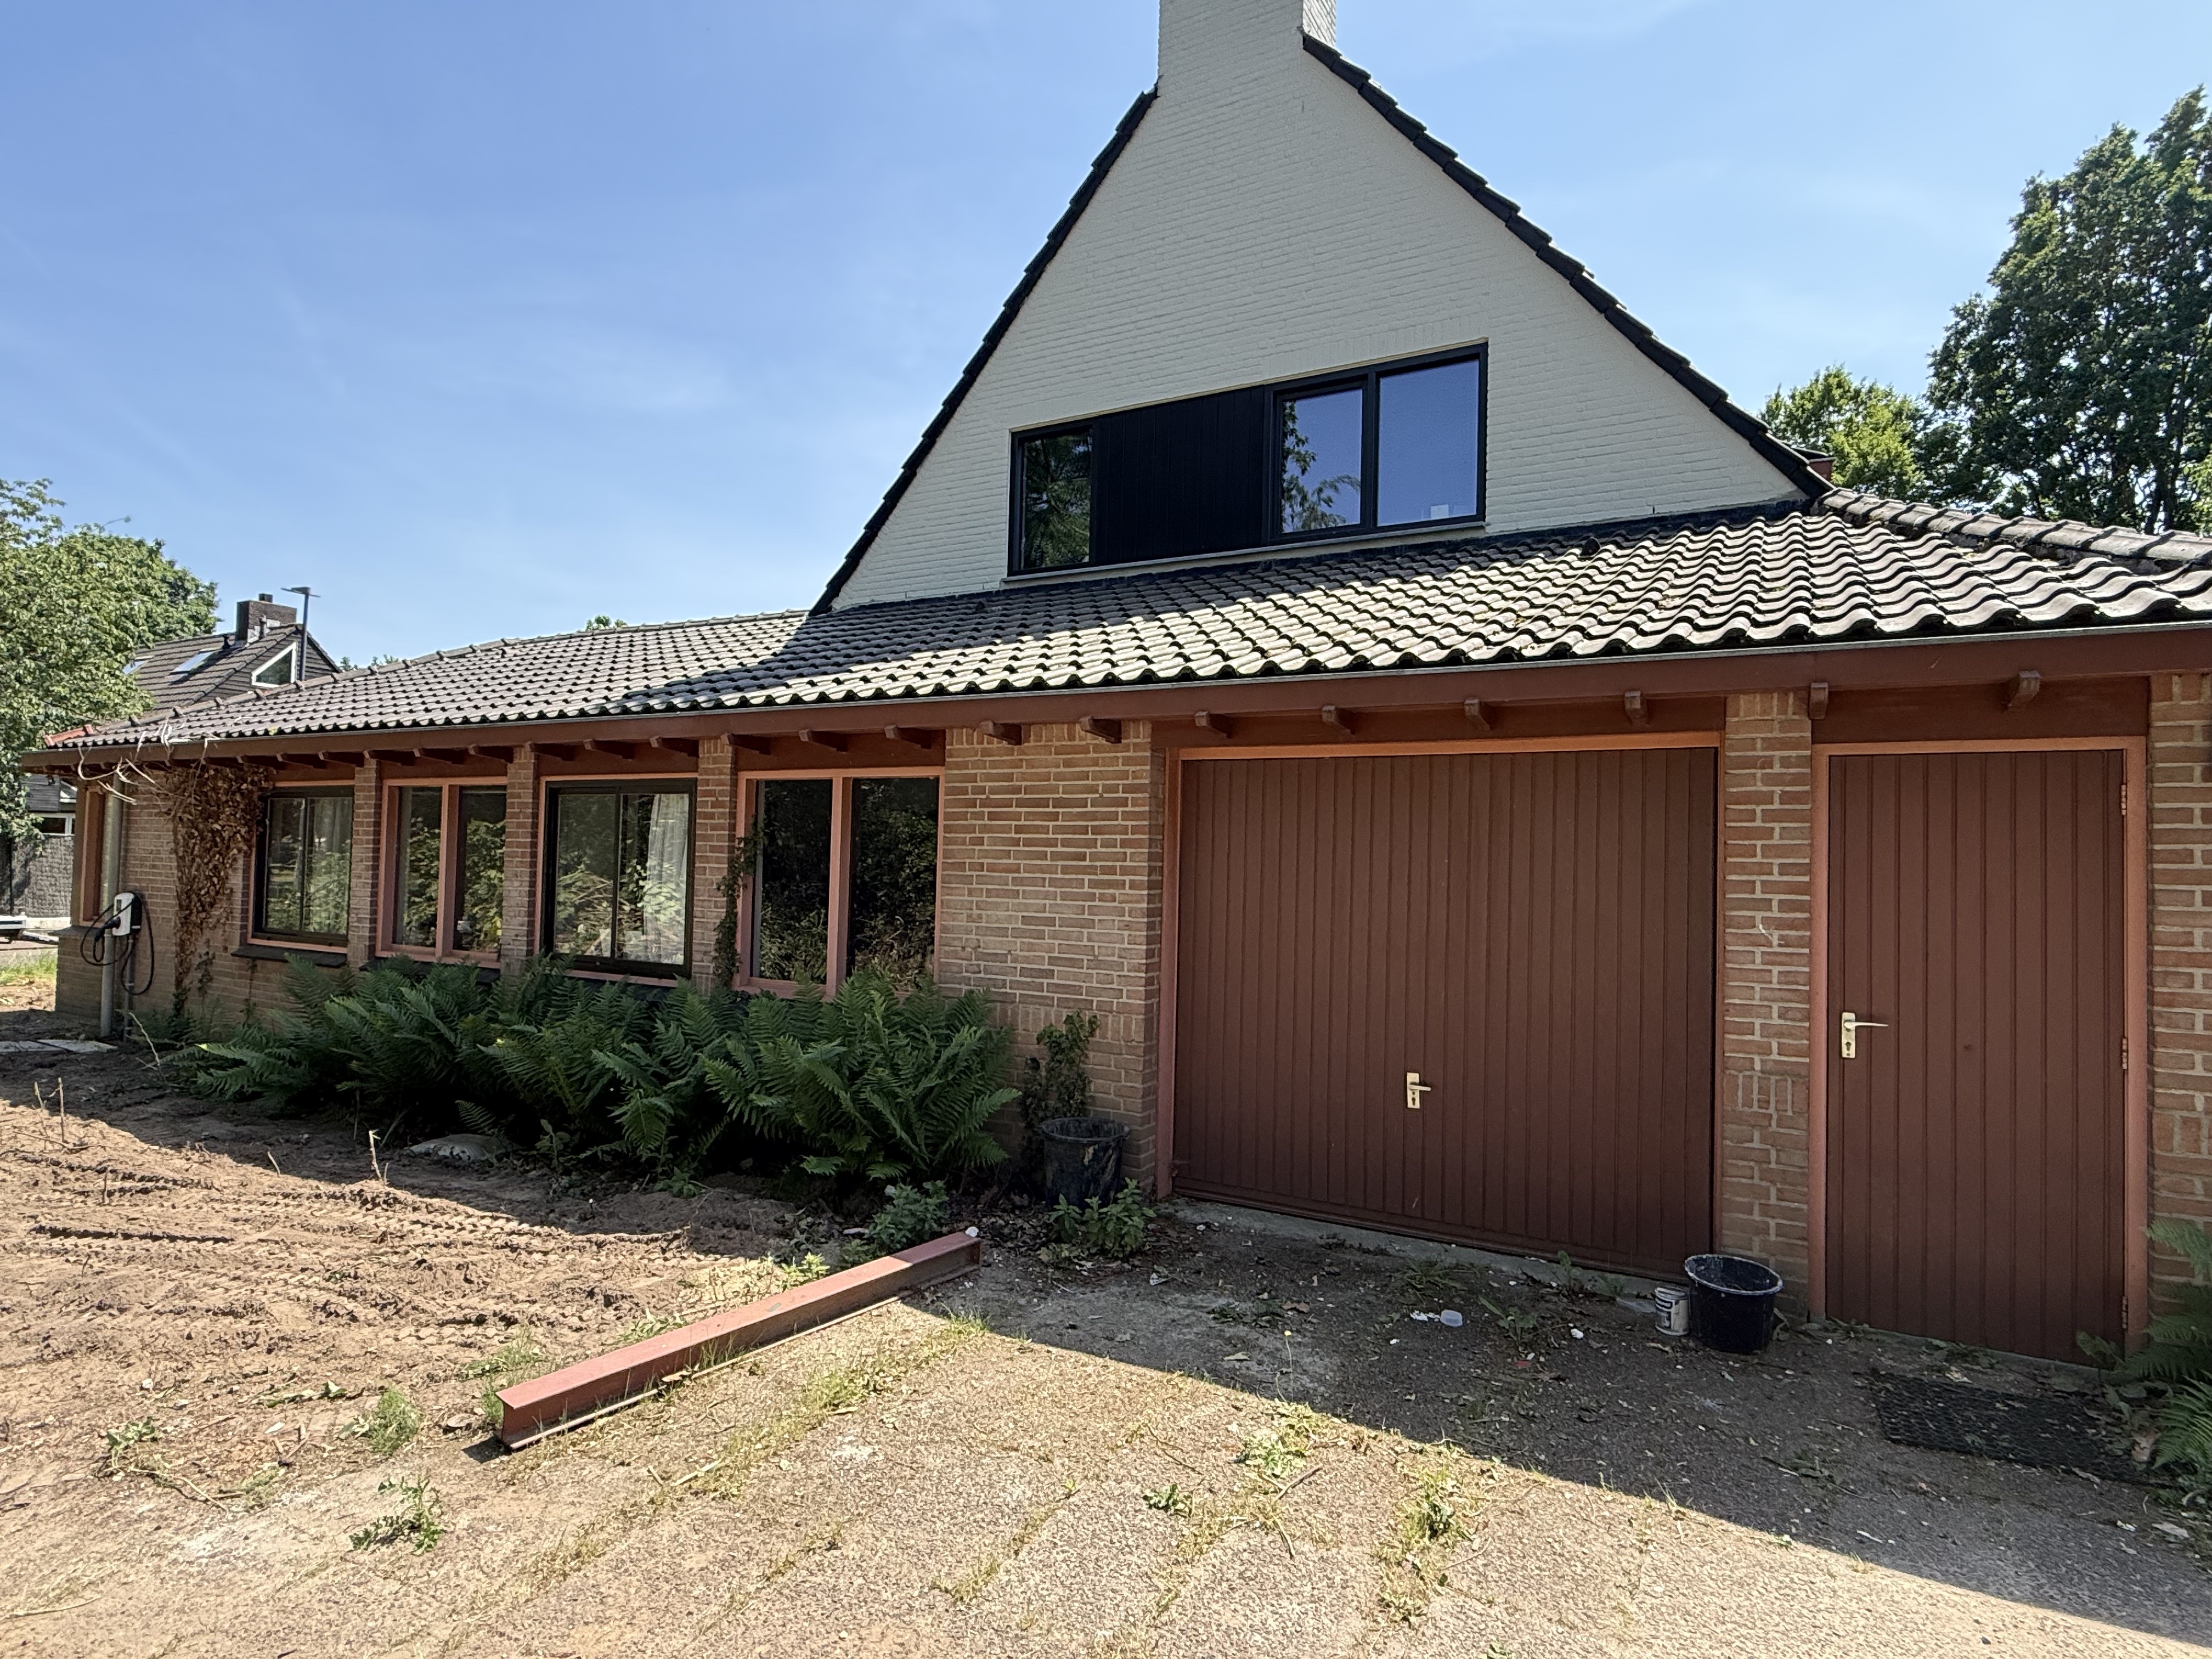
a detailed photo realistic architectural visualization of the modified building based on the perspective in image 0 png the upper level white gable including the exact asymmetrical black framed multi pane window pattern and the black chimney is preserved with no modifications the lower level brickwork of the main building and the lower garage wing is now unified with a clean painted white brick texture on the ground floor all existing windows are transformed into floor to ceiling glass panel walls with a matte black plastic profile this includes the leftmost series of windows extending all the way to the far left corner the fourth panel from the left the previous fourth window position is now the new main entrance a floor to ceiling glass door with an intricate black profile the original garage door is replaced by a large floor to ceiling glass panel wall section the original far right door position is now a floor to ceiling glass window not a door all new ground floor window and door frames are detailed in a uniform matte black plastic the entire terrain in front of the building is completely cleared of all previous plantings ferns and bushes and is now clean unpaved sand and dirt extending to the building s edge surrounding mature green trees and the clear blue sky with bright daylight are retained with the extensive new glass facades providing clear natural reflections