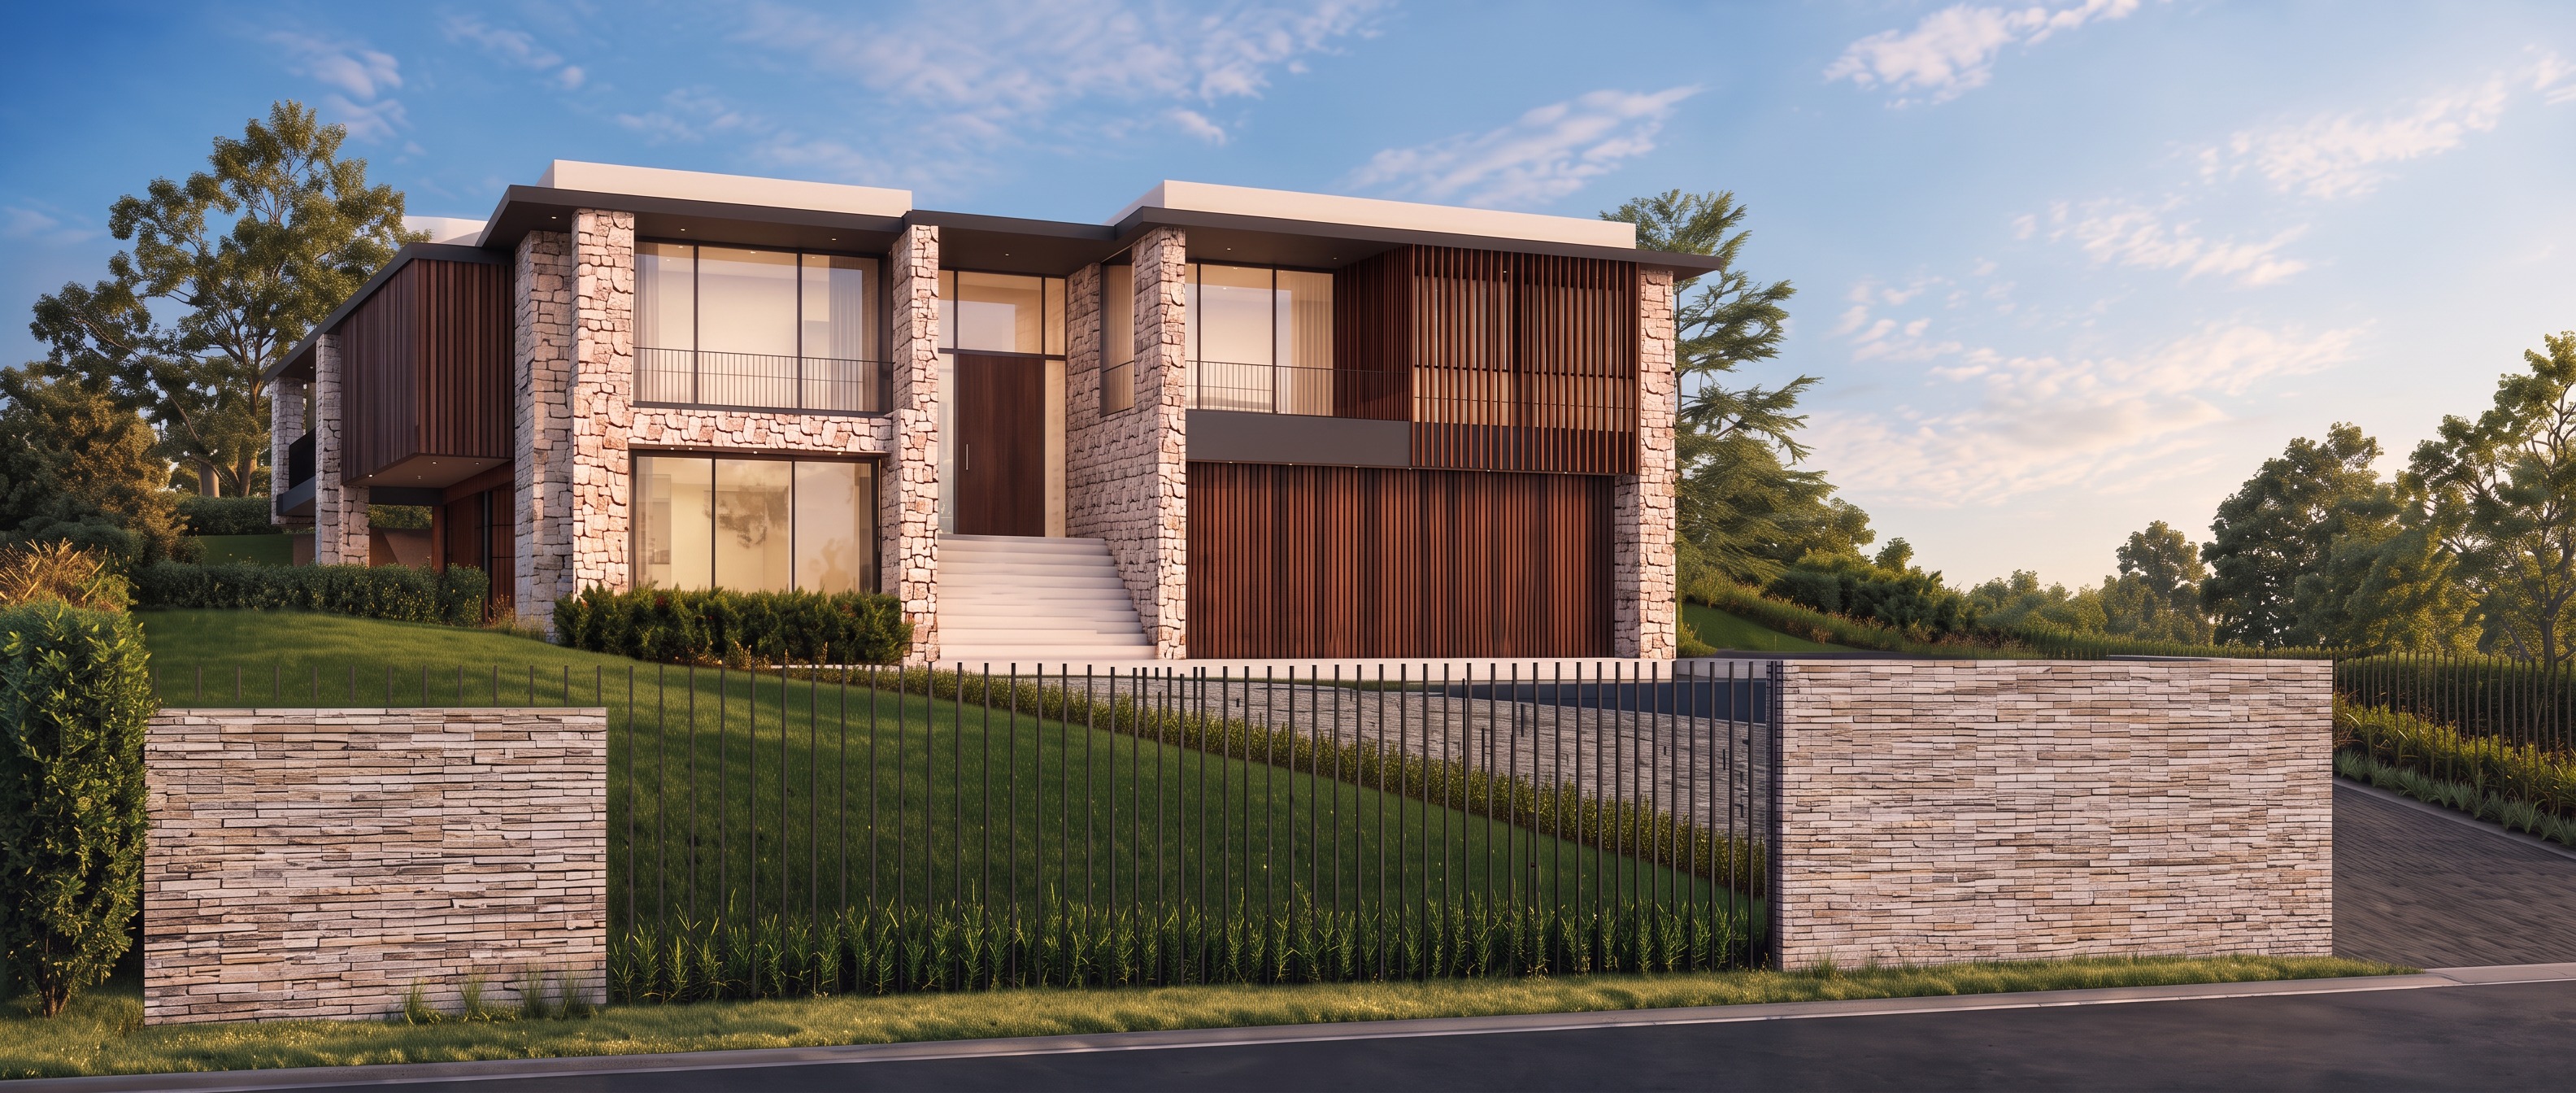
archsynth single column material change only maintain colours precision make only one material change to the supplied image do not regenerate the image or change any architectural geometry exact column identification read carefully the column to be changed is on the left hand balcony area of the house behind the two prominent stone columns framing the central entrance and staircase count the columns from the front view of the house moving from the front towards the back on the left hand side the first two prominent stone columns are the columns framing the central entrance do not change these the target is the next column behind those two positioned further back on the left hand balcony upper level glazing area this is the third column back on the left side not one of the two frontmost entrance columns it is the recessed column associated with the left balcony area visually set behind the front entrance columns in perspective change only this third recessed left side column required material replace only the existing light stone cladding on this identified column with the exact same dark walnut brown vertical timber slat finish already used on the fa ade match the existing timber slats in colour grain vertical orientation width spacing depth texture and finish the result must appear as the same continuous material specification used elsewhere on the building keep the column s exact existing geometry position height width depth edges and proportions apply the new material only to its existing visible surfaces strict preservation rules do not change either of the two main stone columns framing the entrance they must remain exactly as they appear in the supplied image do not change any other column stone wall fa ade screen balcony window door roof staircase fence gate retaining wall landscaping lighting shadows camera angle or site context do not remove add move resize or reshape any architectural element do not apply the timber material to an adjacent column or to the entire balcony fa ade final requirement preserve the supplied image exactly as it is pixel for pixel wherever possible the sole permitted change is the light stone surface of the third recessed column back on the left hand balcony side behind the two main entrance columns changing to the matching dark walnut vertical timber slat finish if the target column cannot be identified with certainty make no changes to the image