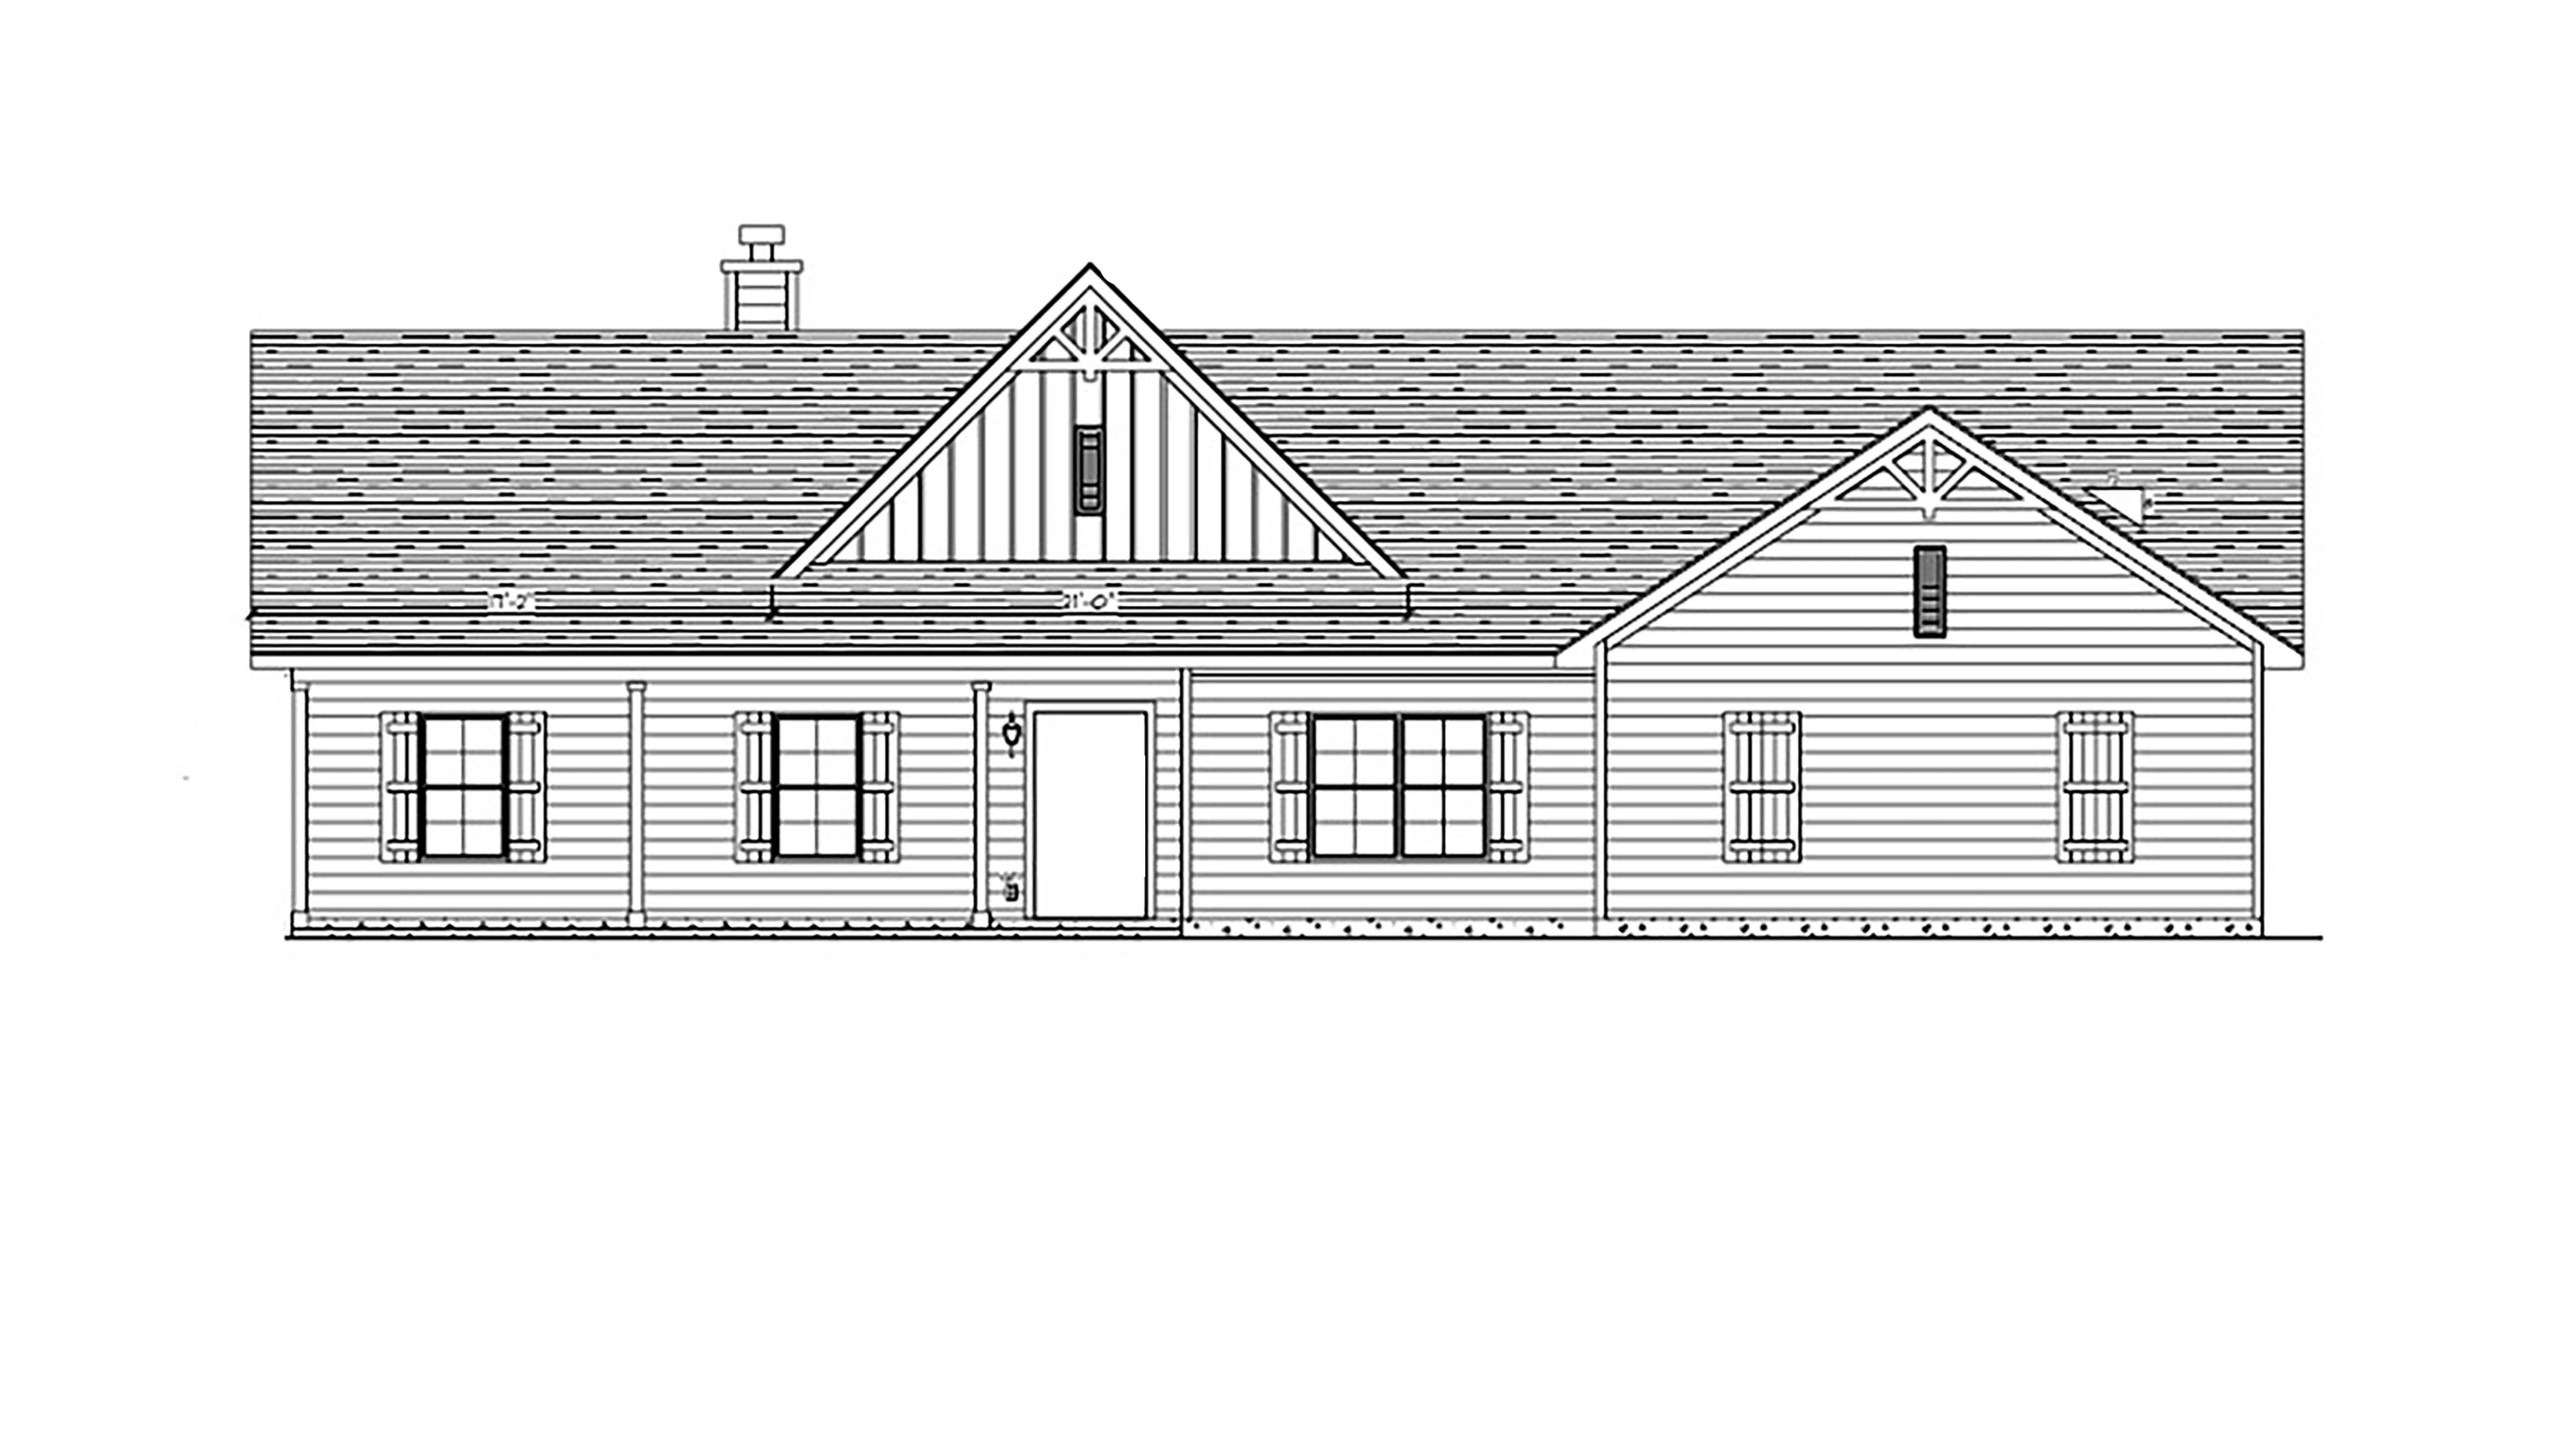
using line drawing 1 for reference make a front elevation that is as photorealistic as possible while keeping architectural details and textures the same as shown use photo 2 for depth reference of the bump outs lightly landscape with local flora and a freshly cut grass yard in a lightly wooded area of amite la 70422 nice light blue sky remove any text use the following finishes gutters downspouts white soffit fascia boards sw 6512 balmy note 16 soffits window trims and all door trims sw 6378 crisp linen windows dark bronze andersen 100 series single vertical and single horizontal grid in each sash gable vent white shutters sw 3507 riverwood stain color made into paint board and batten style siding fiber cement traditional lap siding in sw 6378 crisp linen foundation newly poured 8 concrete slab at house 4 slab at porch corner trim sw 6378 crisp linen 30 year certainteed dimensional multi layered shingles burnt sienna with brown drip edge front door 2 panel smooth fiberglass painted brown front door with plymouth entry knob with deadbolt light fixtures east haven exterior black one to right of front door posts sw 3507 riverwood concrete driveway to right