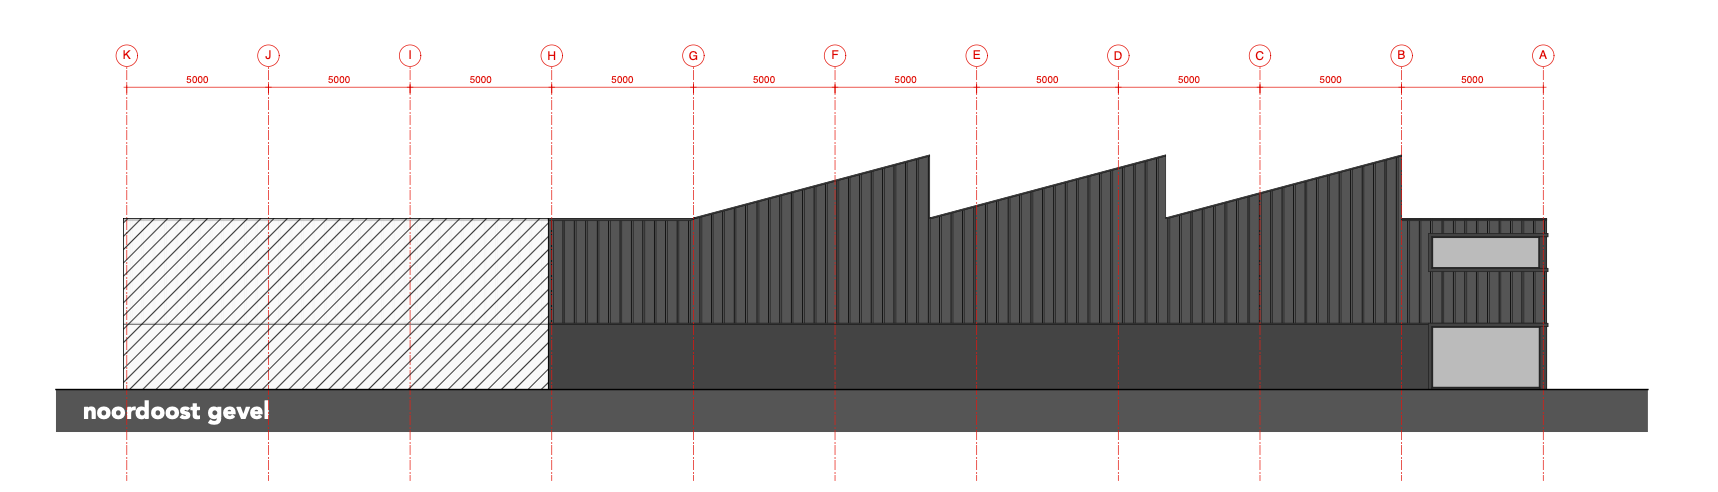
create a photorealistic 3d render of the rear facade only based on the attached north east elevation drawing the camera must face the rear facade almost straight on like an architectural elevation render do not show the building wrapping around a corner do not create a corner perspective do not create an l shaped building do not show a long side facade do not extend the facade around the left or right side the rear facade is one single flat straight facade from left to right the building footprint is a simple rectangle both ends of the facade stop vertically at the left and right edge only a very small amount of side depth may be visible maximum 1 meter visually follow the attached elevation exactly dark anthracite vertical metal cladding dark charcoal lower facade panels three sawtooth roof volumes in the middle closed rear facade with almost no openings right side has the two storey office part with only the windows shown in the drawing no blue overhead doors on this rear side no extra doors no loading docks no extra windows no logo use a clean industrial yard in front but keep the foreground small the building must fill most of the image camera straight on rear elevation view slight 3d depth only not a corner view lens 70mm architectural lens to reduce perspective distortion composition crop tightly around the building minimal paving in foreground realistic daylight professional architectural visualization sharp details