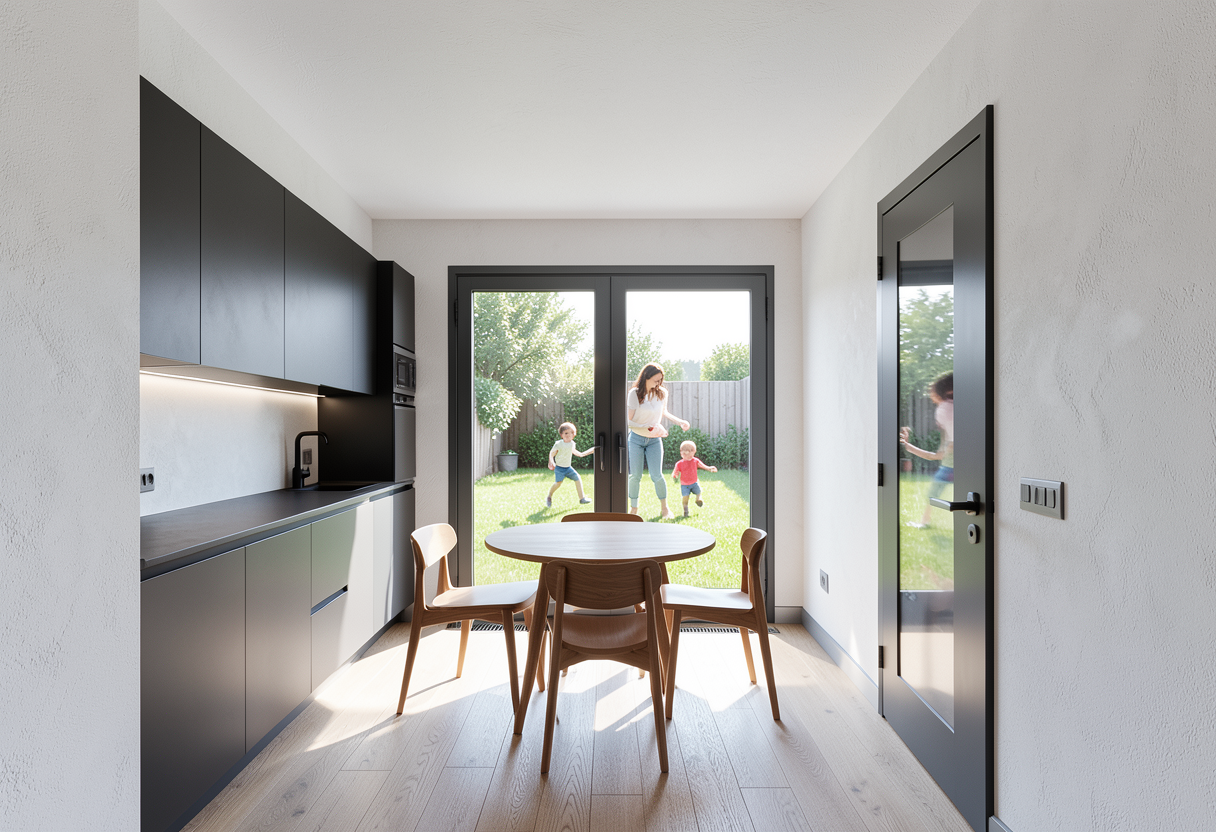
a photorealistic 3d interior architectural rendering based strictly on the matte charcoal gray kitchen on the left dining table and the beautiful outside view of a mother playing with two kids on the lawn from image sent png but completely opening up the right side architecture the solid white wall and dark door on the right side are entirely removed seamlessly opening up the space into a wide open plan living room zone making the layout look twice as wide and deeply spacious according to the rectangle blueprint on the flat white wall section immediately to the right side of the glass patio balcony doors a large flat screen television is modernly mounted directly on the wall surface in the newly opened right foreground area the corner of a straight gray fabric sofa is subtly visible all surfaces remain entirely smooth solid white plastered masonry walls with a white ceiling bright natural afternoon sunlight floods inside through the closed balcony doors creating realistic soft shadows across the wide light wood plank flooring high end crisp family home interior design photography 8k resolution ar 16 9