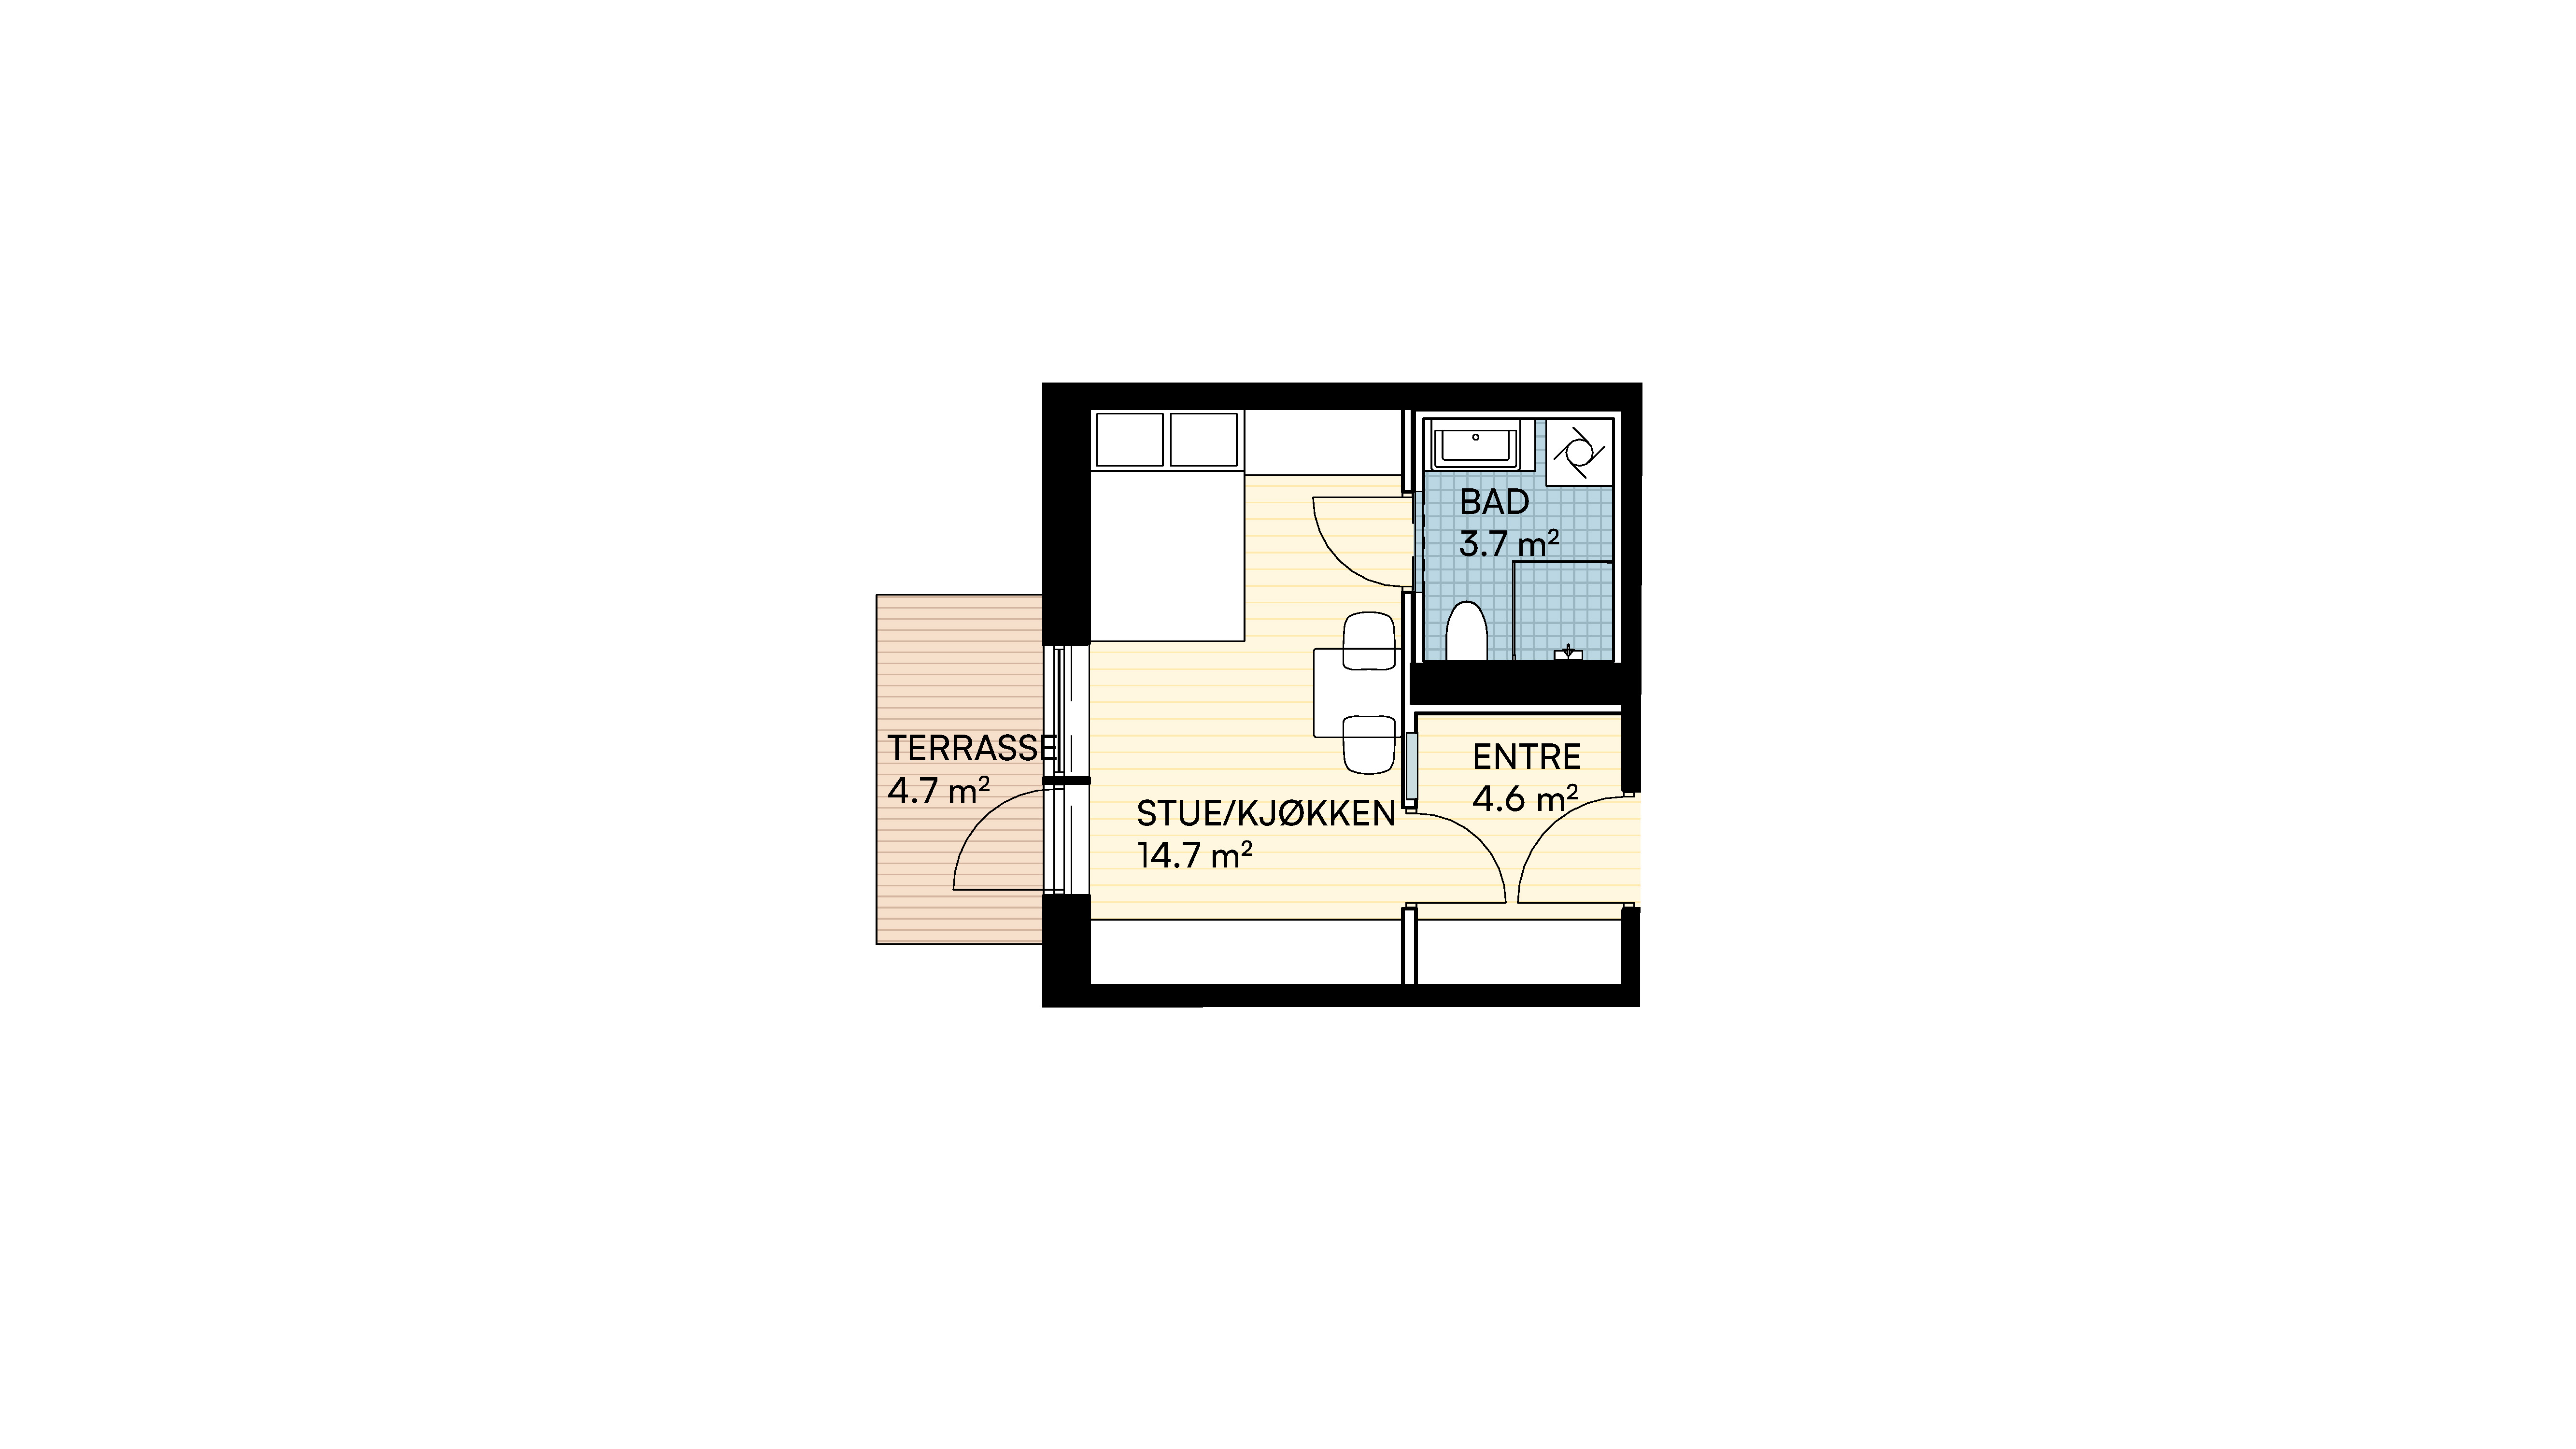
create a clean 3d isometric floor plan from the uploaded 2d floor plan use the original floor plan as a strict reference preserve the exact layout wall positions room proportions doors windows terrace and bathroom fixtures show only the apartment floor plan viewed from a slightly angled bird s eye perspective at approximately 35 45 degrees use low cutaway walls no ceiling and no surrounding room or environment add realistic correctly scaled furniture inside the apartment a compact kitchen dining table and chairs sofa storage and appropriate entrance furniture in the bathroom show a real glass shower enclosure with shower head and drain a toilet and a washbasin do not represent fixtures as abstract boxes use a simple scandinavian interior style with light oak flooring white walls neutral furniture and light bathroom tiles keep the terrace simple and correctly connected to the apartment the complete floor plan must be visible and centered on a plain white or transparent studio background no landscape no plants outside the apartment no palm trees no windows showing scenery no decorative background no interior room surrounding the floor plan no text labels and no redesign of the layout professional architectural 3d floor plan visualization clear geometry subtle realistic shadows accurate scale clean real estate presentation