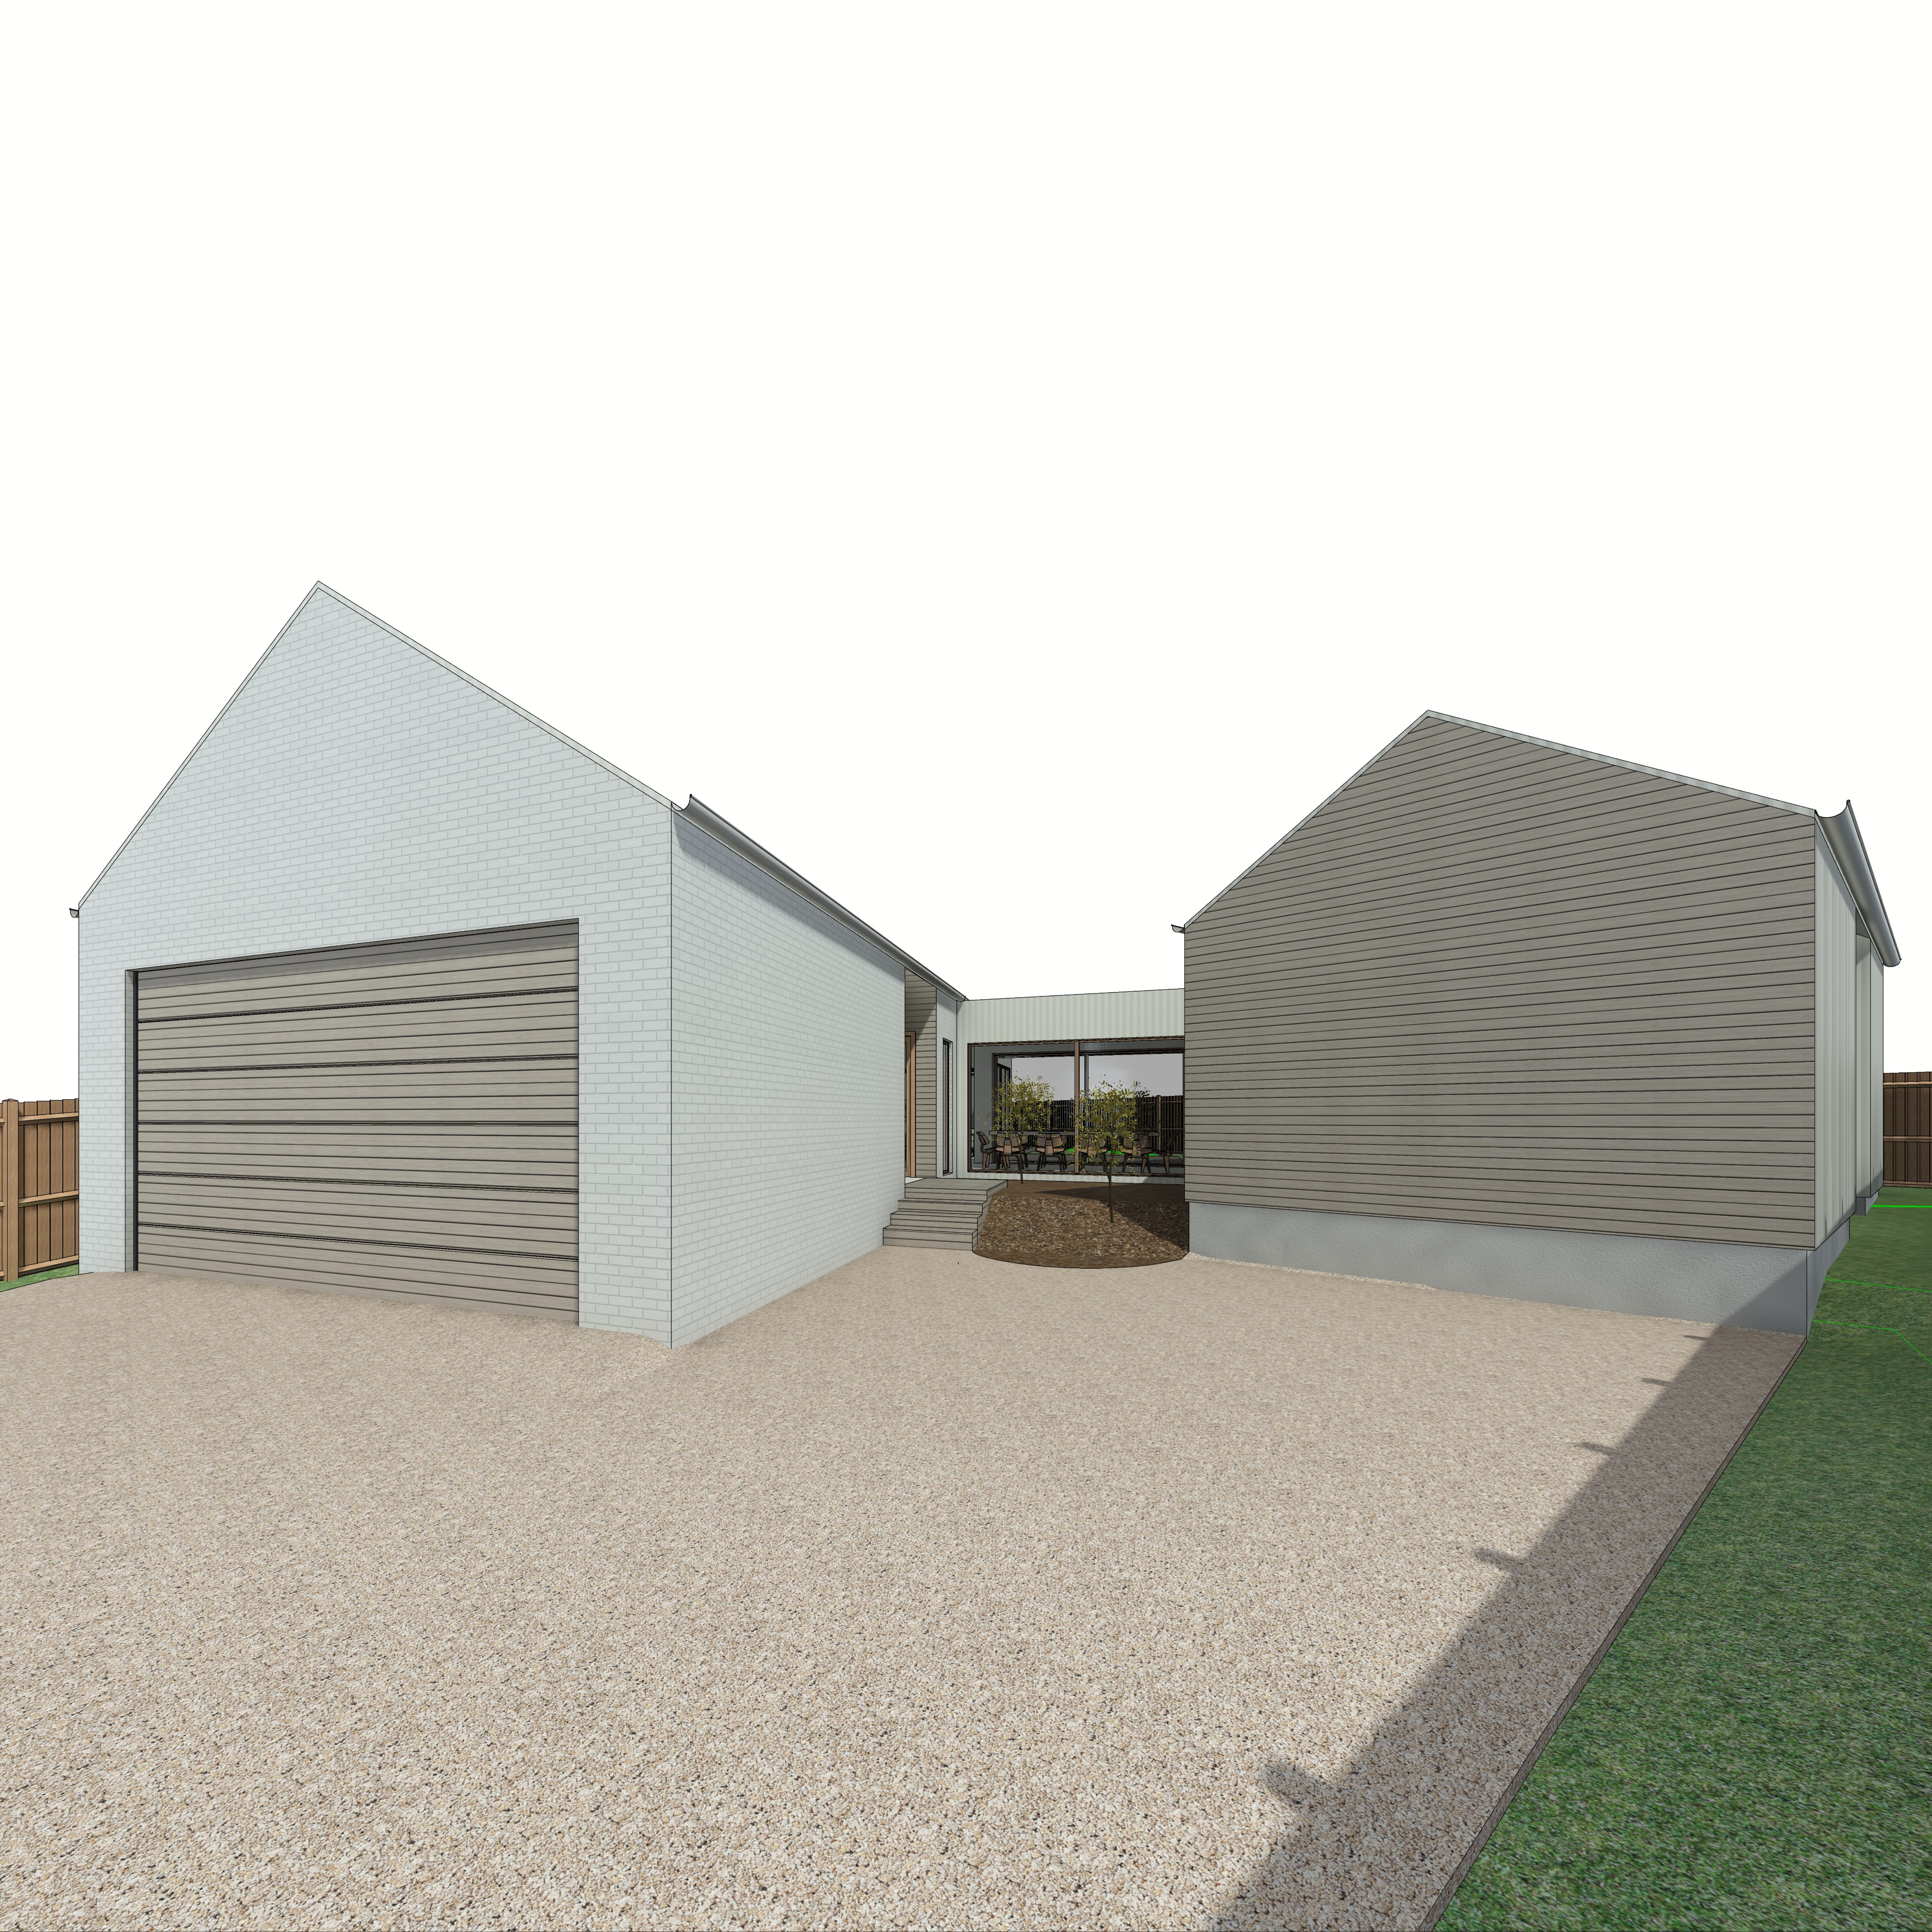
create an ultra photorealistic architectural exterior render of the supplied residential dwelling transforming the existing 3d model into a refined contemporary australian coastal residence strictly preserve the exact architectural geometry building proportions roof pitches wall positions glazing garage opening entry configuration site levels and original camera perspective of the input image the dwelling consists of two distinct gable roofed pavilions connected by a recessed flat roofed central dining room and breezeway the overall architectural expression should be minimalist warm tactile and understated with a carefully balanced palette of white textured masonry natural blonde timber silver zincalume and exposed concrete reminiscent of high end australian coastal architecture photographed by rory gardiner and featured in the local project the left hand gable pavilion is finished entirely in warm off white painted brickwork with a rough handcrafted bagged finish that retains the subtle outline and texture of individual bricks incorporate a staggered arrangement of selectively recessed bricks set approximately 10 20 mm behind the main brick face creating delicate irregular horizontal shadow lines and a subtle sculptural texture across the masonry the brickwork should appear natural and imperfect rather than uniformly rendered or overly smooth with a soft chalky white finish and gentle tonal variations the garage opening features a horizontal natural timber clad panel lift door with narrow continuous blonde timber boards fine horizontal joints subtle timber grain and a lightly weathered coastal appearance retain the exact dimensions position and proportions of the existing garage door the right hand gable pavilion is clad in horizontal natural timber boards finished in a pale weathered blonde timber tone with subtle warm honey and muted grey undertones the boards should have refined horizontal shadow gaps natural grain variation and an authentic unfinished coastal timber appearance similar to lightly weathered australian hardwood maintain the continuous horizontal cladding across the full gable wall beneath the timber cladding retain the exposed structural concrete edge beam forming the raised subfloor finished in natural light grey off form concrete with a pressed timber board form texture showing delicate timber grain impressions horizontal formwork markings and subtle surface imperfections the concrete should remain visually exposed and distinctly separate from the timber cladding above between the two gable pavilions retain the recessed central courtyard and the existing timber deck stairs leading up to the sheltered entry positioned along the inside wall of the left pavilion the entry recess should be lined in natural blonde timber wall and ceiling boards creating a warm intimate transition into the dwelling the central flat roofed connecting breezeway housing the dining room is finished in vertical natural zincalume corrugated steel cladding with a soft silver grey metallic appearance fine vertical corrugations and realistic subdued reflections retain the existing glazing and its exact configuration allowing a subtle view through to the dining room featuring a contemporary solid timber dining table minimalist timber chairs and warm ambient interior lighting all rooflines are finished with natural zincalume half round gutters and matching circular downpipes with clean restrained detailing and realistic metal finishes finish the foreground driveway in a refined pale warm beige exposed aggregate concrete featuring a fine densely distributed natural stone aggregate with subtle cream sand and light grey tones the surface should have a smooth lightly honed architectural appearance with fine exposed stone texture minimal visible joints and soft natural colour variation rather than coarse gravel or loose crushed rock introduce subtle linear concrete paving elements and narrow planted joints around the central courtyard and pedestrian approach creating a sophisticated transition between the driveway entry steps and surrounding landscaping landscape the courtyard and driveway edges with restrained australian coastal native planting including lomandra dianella low growing native grasses coastal groundcovers and occasional sculptural native shrubs retain the central feature tree in a naturalistic planted garden bed using low native planting subtle groundcover and organic soil textures rather than decorative mulch the landscaping should feel established understated and carefully integrated with the architecture allowing the building materials and simple gable forms to remain the primary focus create a highly refined architectural photographic composition with soft luminous late morning daylight under a lightly overcast coastal sky allowing gentle directional sunlight to wash across the building surfaces and emphasise the recessed brickwork timber grain corrugated steel and board formed concrete the sun should provide delicate naturally defined shadows and subtle highlights without harsh contrast or excessive brightness use warm neutral colour grading slightly desaturated natural tones soft atmospheric depth realistic material reflections and carefully balanced exposure the overall mood should be calm sophisticated cinematic and timeless with the understated editorial quality of professional australian architectural photography avoid exaggerated golden hour lighting oversaturated colours artificial looking textures overly dramatic skies or excessive landscaping capture the scene with a professional full frame architectural camera aesthetic realistic focal length accurate vertical lines exceptional material definition and subtle photographic depth the image must appear as a genuine photograph of a completed high end coastal residence rather than a computer generated visualisation maintain the full width of both gable pavilions the recessed central dining room entry stairs and foreground driveway within the original composition do not alter the building geometry roof pitches camera position perspective windows doors structural elements or proportions do not introduce additional architectural features or redesign any portion of the dwelling focus entirely on realistic material application natural australian coastal landscaping sophisticated daylight authentic construction detailing and premium cinematic architectural photography