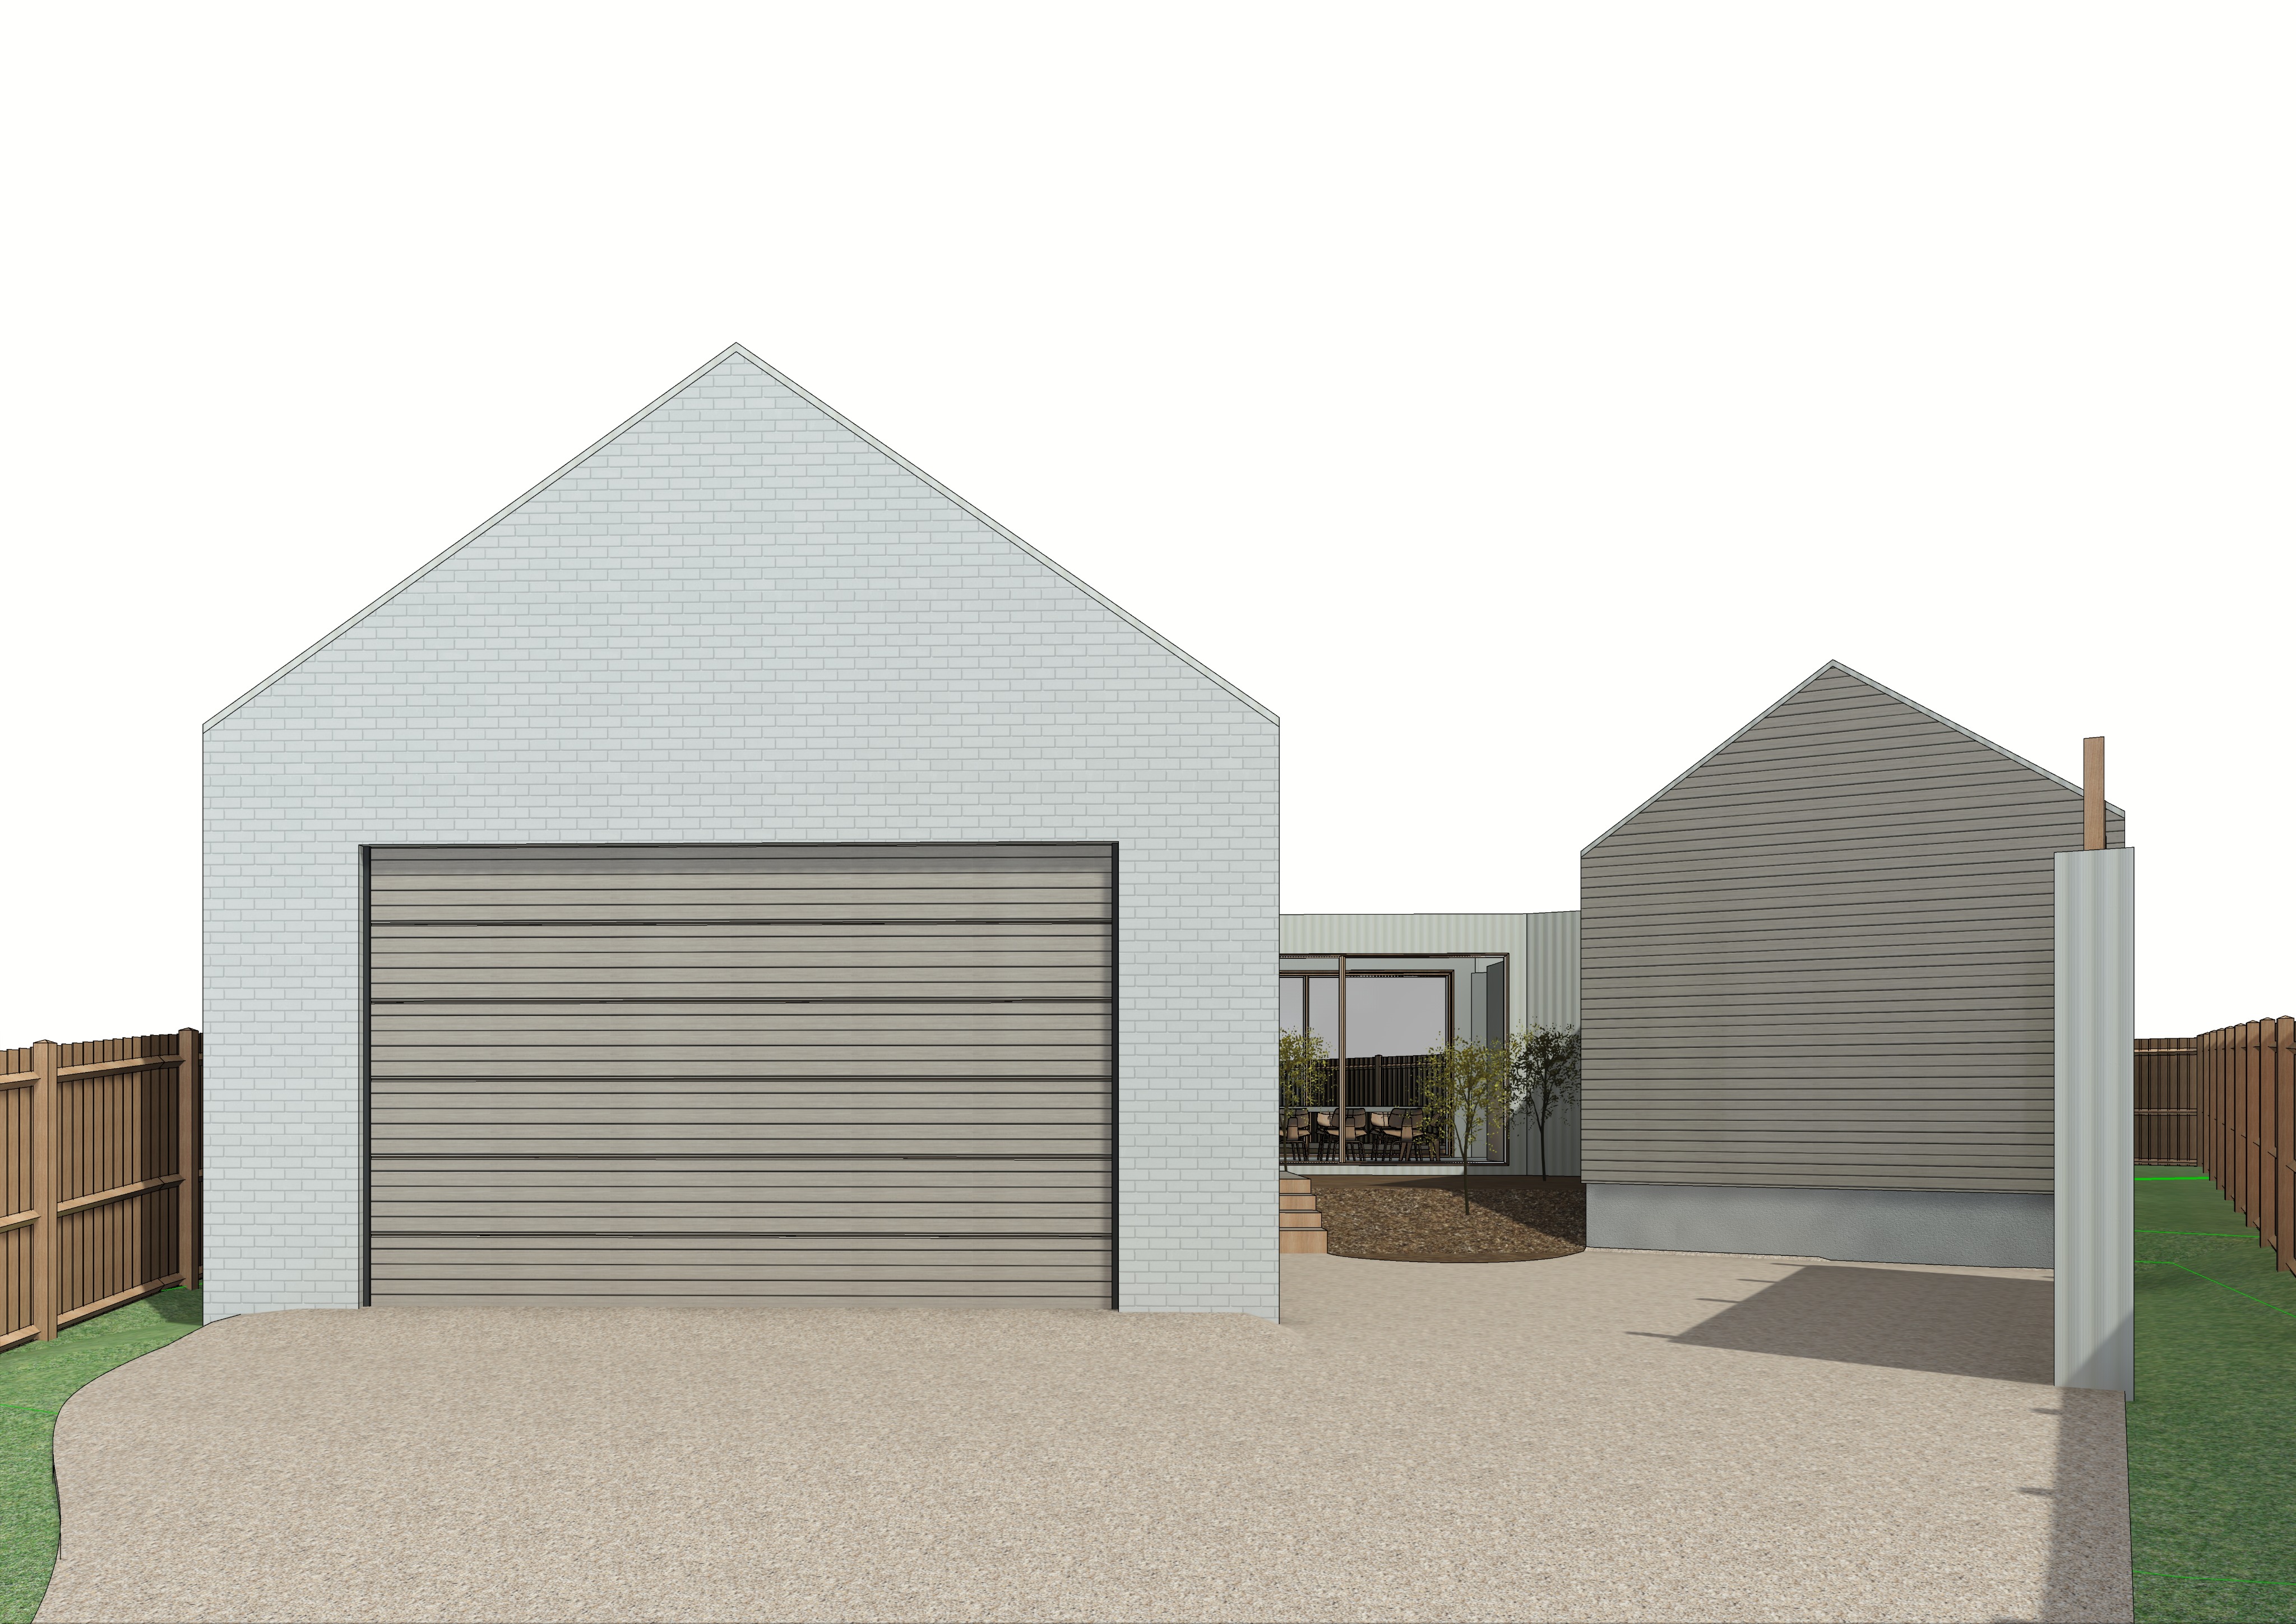
transform the original architectural model image into an exceptionally photorealistic residential architectural photograph using the second supplied reference image as the primary inspiration for material finishes natural lighting colour palette and photographic atmosphere draw inspiration from the understated coastal architecture and refined editorial photography of the local project co architecture au and rory gardiner the final image should capture the same soft muted minimalist architectural character as the reference photograph with pale natural materials subtle textures delicate shadows and a beautifully restrained australian coastal aesthetic strictly retain the exact architectural geometry proportions gable roof pitches building positions garage opening glazing arrangements courtyard configuration driveway layout camera angle and perspective of the original architectural model image the reference photograph is to influence only the material finishes lighting texture colour grading and photographic quality not the architectural design or composition the large left hand gable pavilion is to feature staggered rough faced bagged brickwork finished in a soft chalky off white paint closely matching the beautiful tactile white masonry visible in the reference image the brickwork should have subtle irregularities lightly expressed horizontal mortar joints natural surface variation and a soft matte finish avoiding perfectly smooth or overly uniform surfaces the garage door is to remain a horizontal panel sectional lift door finished in a pale naturally weathered timber tone with subtle grain variation and fine horizontal shadow lines taking inspiration from the timber garage door and horizontal timber cladding in the reference photograph the right hand gable pavilion is to feature refined horizontal natural timber cladding inspired by the pale weathered timber tones of the reference image use a soft desaturated coastal timber palette with subtle warm beige light grey and natural blonde undertones maintain consistent horizontal board spacing realistic timber grain and delicate shadow lines between boards the exposed concrete foundation plinth beneath the timber pavilion must remain visible finished in natural light grey concrete with subtle surface imperfections and authentic material texture the recessed central connecting pavilion between the two gable forms is to retain its vertical zincalume corrugated steel cladding with a softly reflective muted silver grey metallic finish the existing glazing is to feature natural timber window and door frames in a pale coastal timber tone visually complementing the adjacent timber pavilion through the glazing reveal a softly illuminated contemporary dining room with understated furniture warm natural timber finishes and subtle interior depth within the courtyard between the two gable pavilions introduce restrained architectural landscaping inspired by the reference image using low growing australian coastal grasses native groundcovers small sculptural shrubs and subtle natural stone elements keep the landscaping minimal carefully composed and integrated into the architecture allowing the contrasting masonry timber and zincalume materials to remain the dominant visual elements preserve the existing courtyard steps building access and sightlines through to the dining room the driveway is to feature a pale warm grey exposed aggregate concrete finish with fine natural stone aggregate subtle sandy undertones and realistic surface variation maintain the existing driveway geometry and curved edges retain the timber boundary fences and surrounding lawn areas refining their textures and tones to suit the understated coastal setting lighting and photographic atmosphere are critical recreate the soft beautifully diffused natural daylight of the reference photograph with a bright but gently overcast australian coastal sky producing delicate almost imperceptible shadows avoid harsh direct sunlight dramatic golden hour lighting strong contrast or overly warm colour grading the scene should feel naturally illuminated by a large soft sky allowing the white bagged brickwork to appear luminous and tactile the timber cladding to retain its subtle desaturated warmth and the zincalume surfaces to reflect the ambient daylight gently introduce very soft directional light to provide depth between the two gable forms and through the recessed courtyard without creating pronounced shadows apply a sophisticated architectural editorial photographic treatment with soft highlight roll off balanced natural exposure muted neutral colours subtle film like texture and realistic material definition the colour palette should consist predominantly of chalky whites pale weathered timber soft silver grey metal natural concrete and restrained earthy greens avoid oversaturation excessive sharpness artificial hdr effects heavy contrast and exaggerated reflections capture the scene as though photographed by rory gardiner for the local project using a professional full frame architectural camera with a natural 28 35mm architectural lens carefully controlled vertical lines realistic perspective and refined composition the image should feel calm quiet timeless and architecturally sophisticated with the atmosphere of a completed high end australian coastal residence maintain the entirety of both gable pavilions within the original image composition preserve all existing architectural elements rooflines dimensions building positions and camera perspective without modification no people vehicles excessive landscaping or unnecessary decorative elements prioritise authentic material texture restrained coastal detailing soft overcast daylight and exceptional photographic realism closely reflecting the aesthetic and lighting of the supplied reference photograph