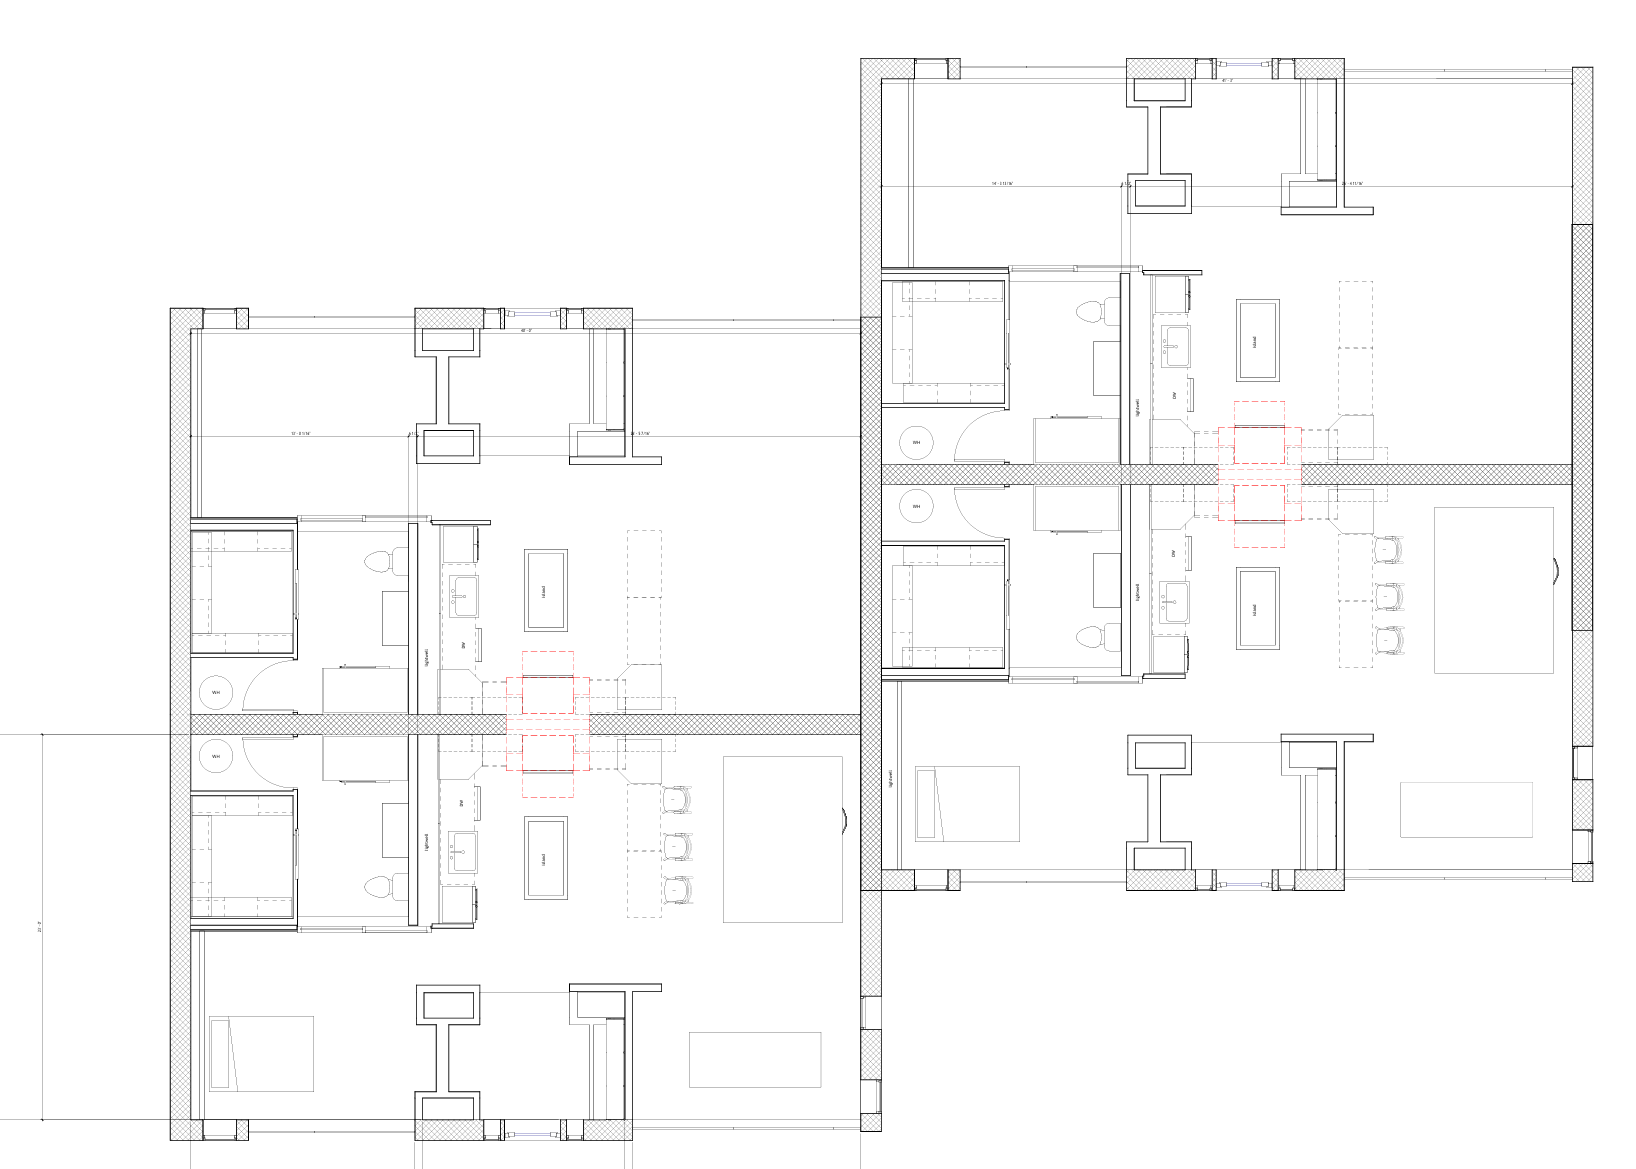
a highly functional built in driven interior inspired by 1950s efficiency kitchens with a warm modern sustainable aesthetic natural tactile materials including bamboo cabinetry paper composite countertops and muted earthy finishes cabinetry is fully integrated and flush with minimal hardware emphasizing storage utility and clean lines kitchen elevation features a continuous wall of millwork with integrated refrigerator built in larder pantry and concealed storage a central plumbing wall organizes all fixtures the sink is centered under a large multi pane window four panes across bringing in soft natural light a narrow vertical skylight lightwell backsplash element runs along the counter softly diffusing daylight color palette is muted and grounded warm off whites soft clay tones desaturated greens similar to sherwin williams sea salt and sherwin williams clary sage with occasional deep accents like sherwin williams merlot or navy avoid stark white or high contrast black living and dining areas include custom built ins bench seating integrated shelving concealed storage and alcove cabinetry spaces feel intentional compact and efficient rather than open and undefined lighting is warm and layered natural daylight prioritized with simple flush mounts sculptural statement fixtures sputnik or mid century inspired and minimal sconces no recessed lighting grids materials feel honest and slightly imperfect matte finishes visible grain soft texture no glossy lacquer no ultra polished marble overall atmosphere is calm grounded and human centered an architecture of care that prioritizes daily rituals storage and longevity over trend biophilic touches with soft greenery and filtered light clean architectural elevation style realistic rendering soft daylight not overly staged