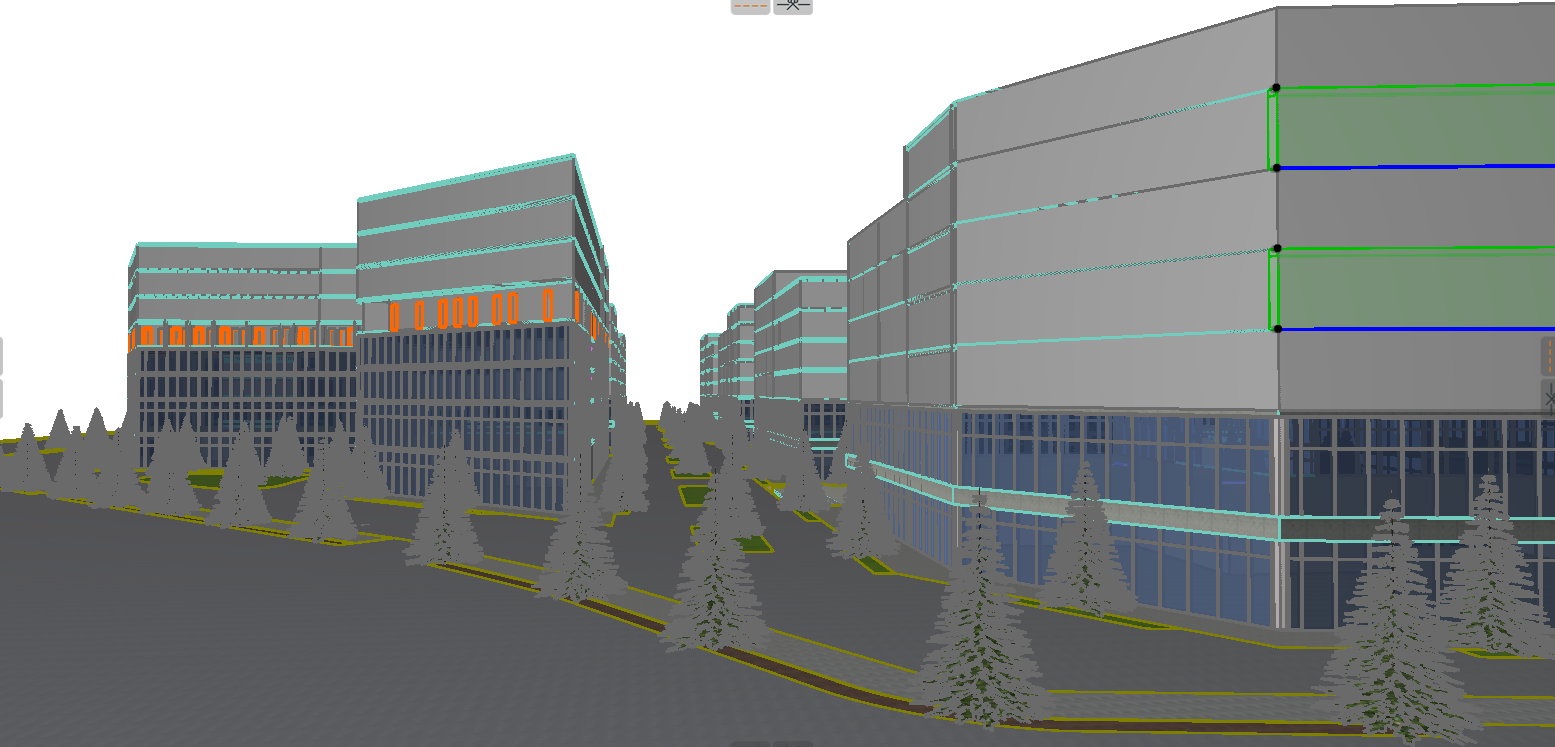
preserve the exact building massing floor count heights setbacks glazing proportions road layout pedestrian boulevard tree locations and camera angle from the source model do not redesign the architecture the building must clearly read as 8 total floors level 1 commercial luxury retail caf s restaurants showrooms active storefronts full height transparent glazing level 2 commercial offices coworking spaces business lounges conference spaces premium office glazing level 3 residential level 4 residential level 5 residential level 6 residential level 7 residential level 8 residential critical floor expression the facade must visually show all 8 floors create strong horizontal floor bands at every slab level every floor must have its own visible horizontal line every residential level must be individually readable the facade should not read as large vertical compositions do not merge floors together do not create double height balcony spaces do not create oversized facade frames spanning multiple levels do not create large residential voids extending through several floors express each floor using horizontal brick bands recessed shadow joints visible slab edges balcony floor lines horizontal architectural reveals the viewer must instantly recognize 2 commercial floors 6 residential floors facade style warm reddish terracotta brick facade inspired by contemporary european mixed use developments deep recessed windows perforated brick screens dark bronze aluminum frames black metal railings integrated planters and cascading greenery elegant brick detailing modern dutch and belgian architectural character commercial podium ground floor and first floor above ground remain fully commercial large transparent storefront glazing restaurants caf s offices luxury retail visible interior activity warm interior lighting rendering style ultra realistic architectural visualization golden hour sunlight wet cobblestone streets premium landscaping luxury mixed use district pedestrian activity photorealistic reflections v ray quality corona renderer quality unreal engine 5 quality architectural digest quality 8k ultra realistic render negative prompt do not change building shape do not change floor count do not change heights do not change setbacks do not change roads do not change urban layout no merged floors no multi story facade frames no double height residential spaces no oversized balcony openings no vertical mega openings no floor aggregation no facade compositions spanning multiple levels no reduction of visible floor count every floor slab must remain clearly visible and individually expressed