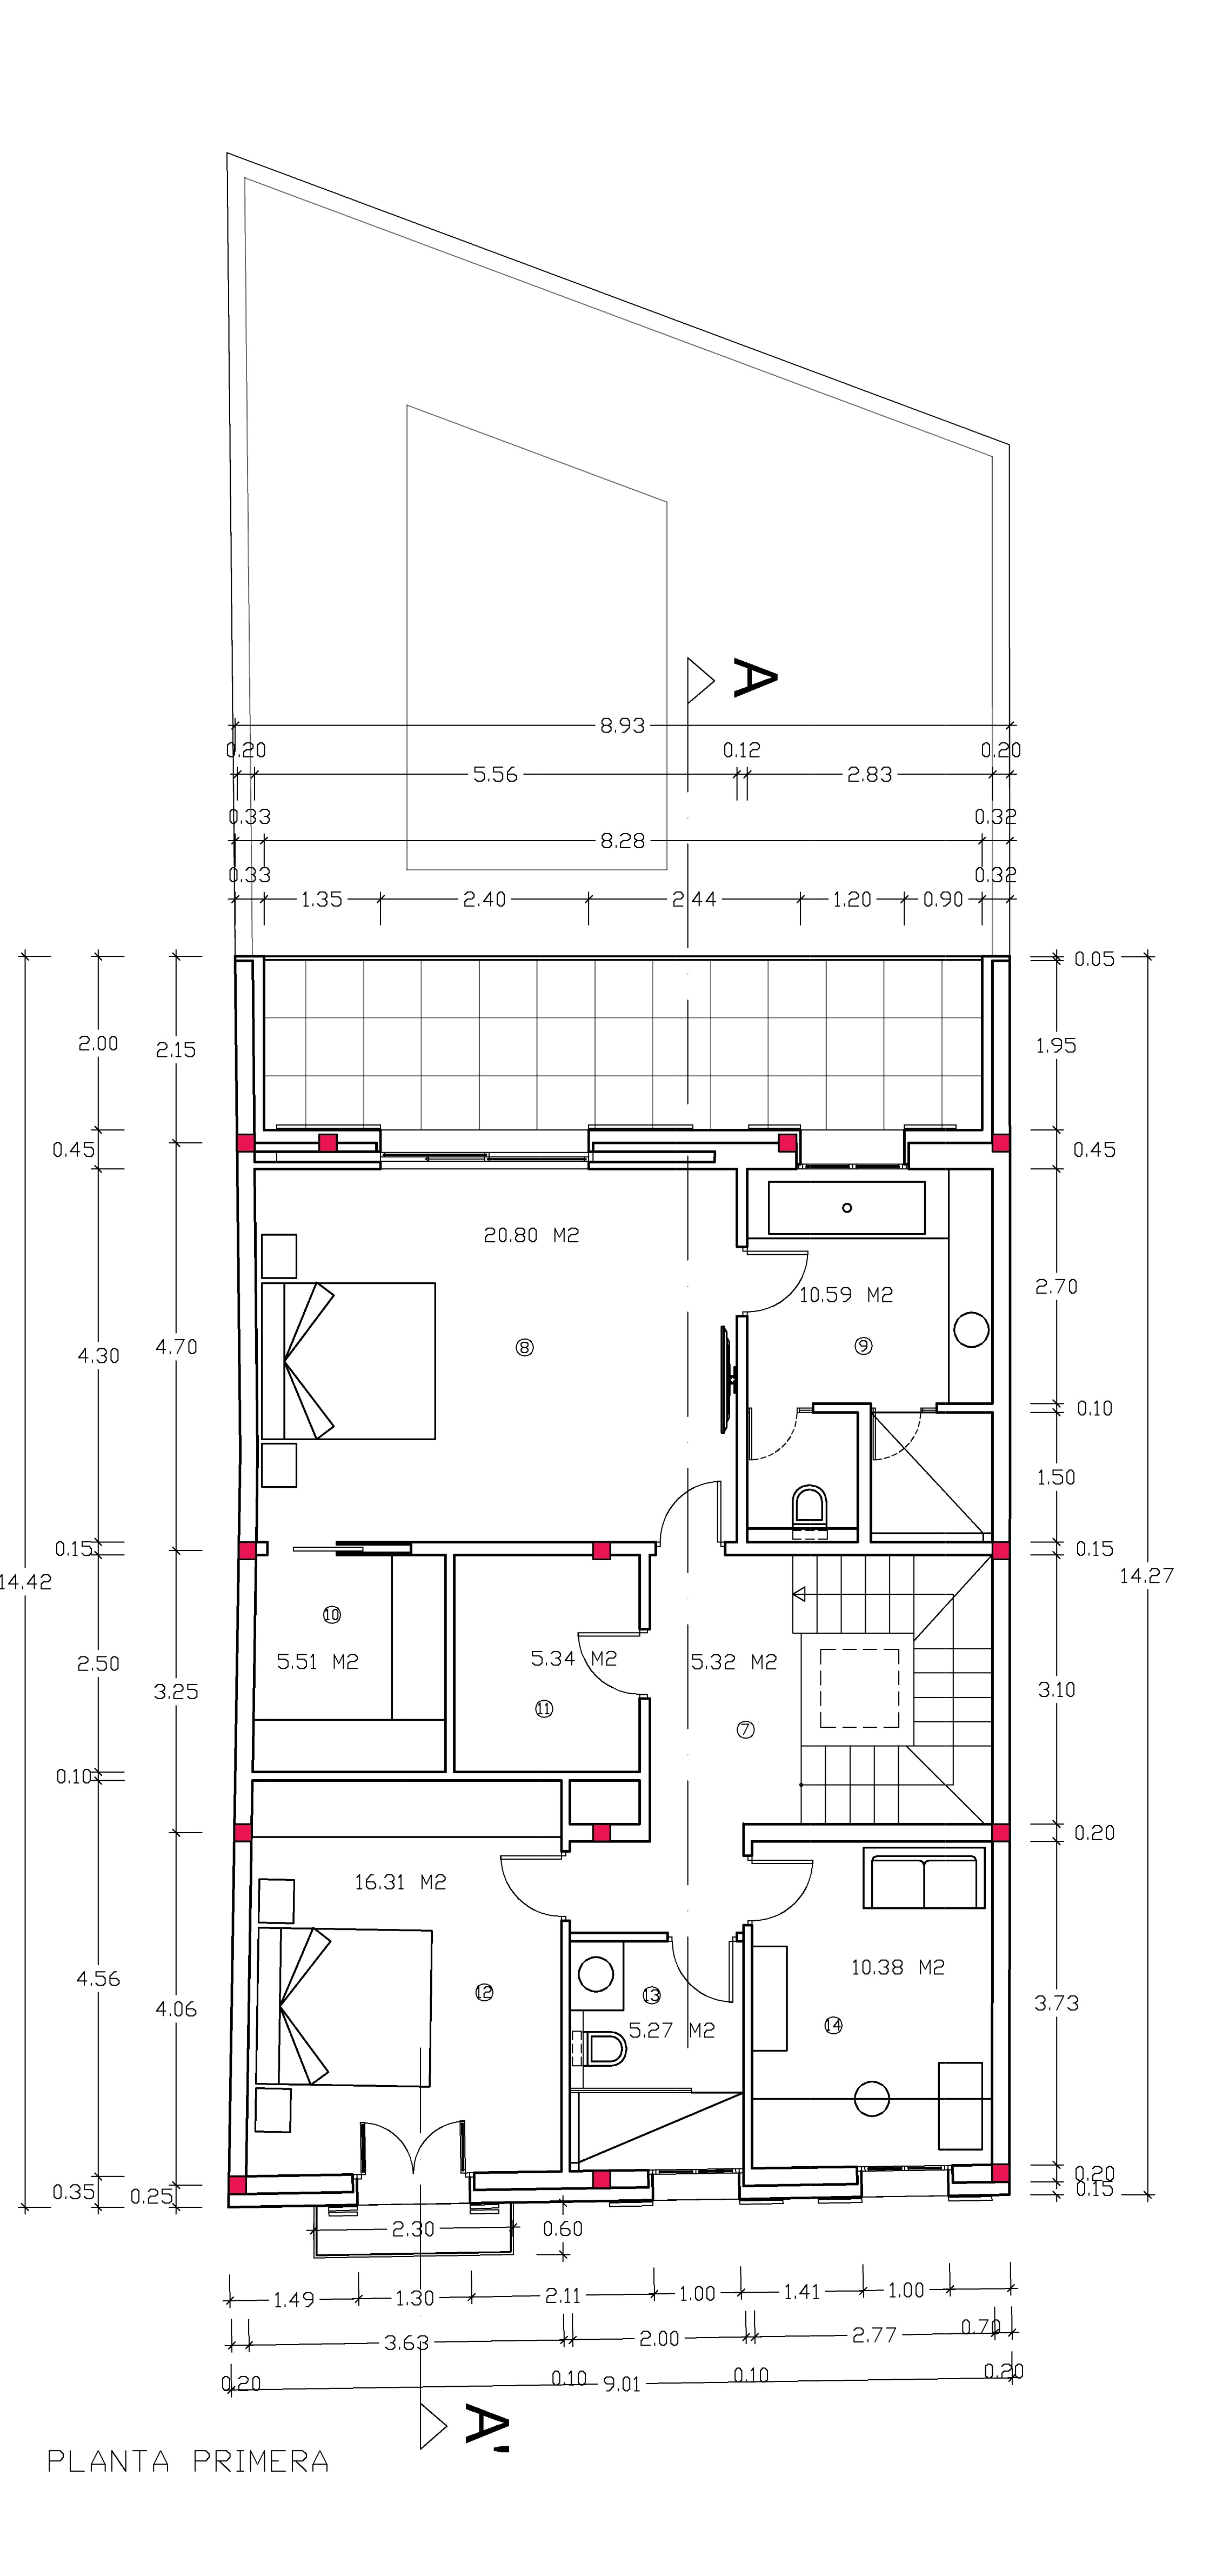
convert this floor plan into a realistic isometric 3d view of a full house show the space from an elevated angle with furniture walls and details visible the rooms on the first floor are arranged as follows from top to bottom balcony overlooking the pool master suite with en suite bathroom and dressing room utility room and staircase guest bedroom with french balcony bathroom and an office use the same furniture as shows on the plan do not change the orientation of the floorplan