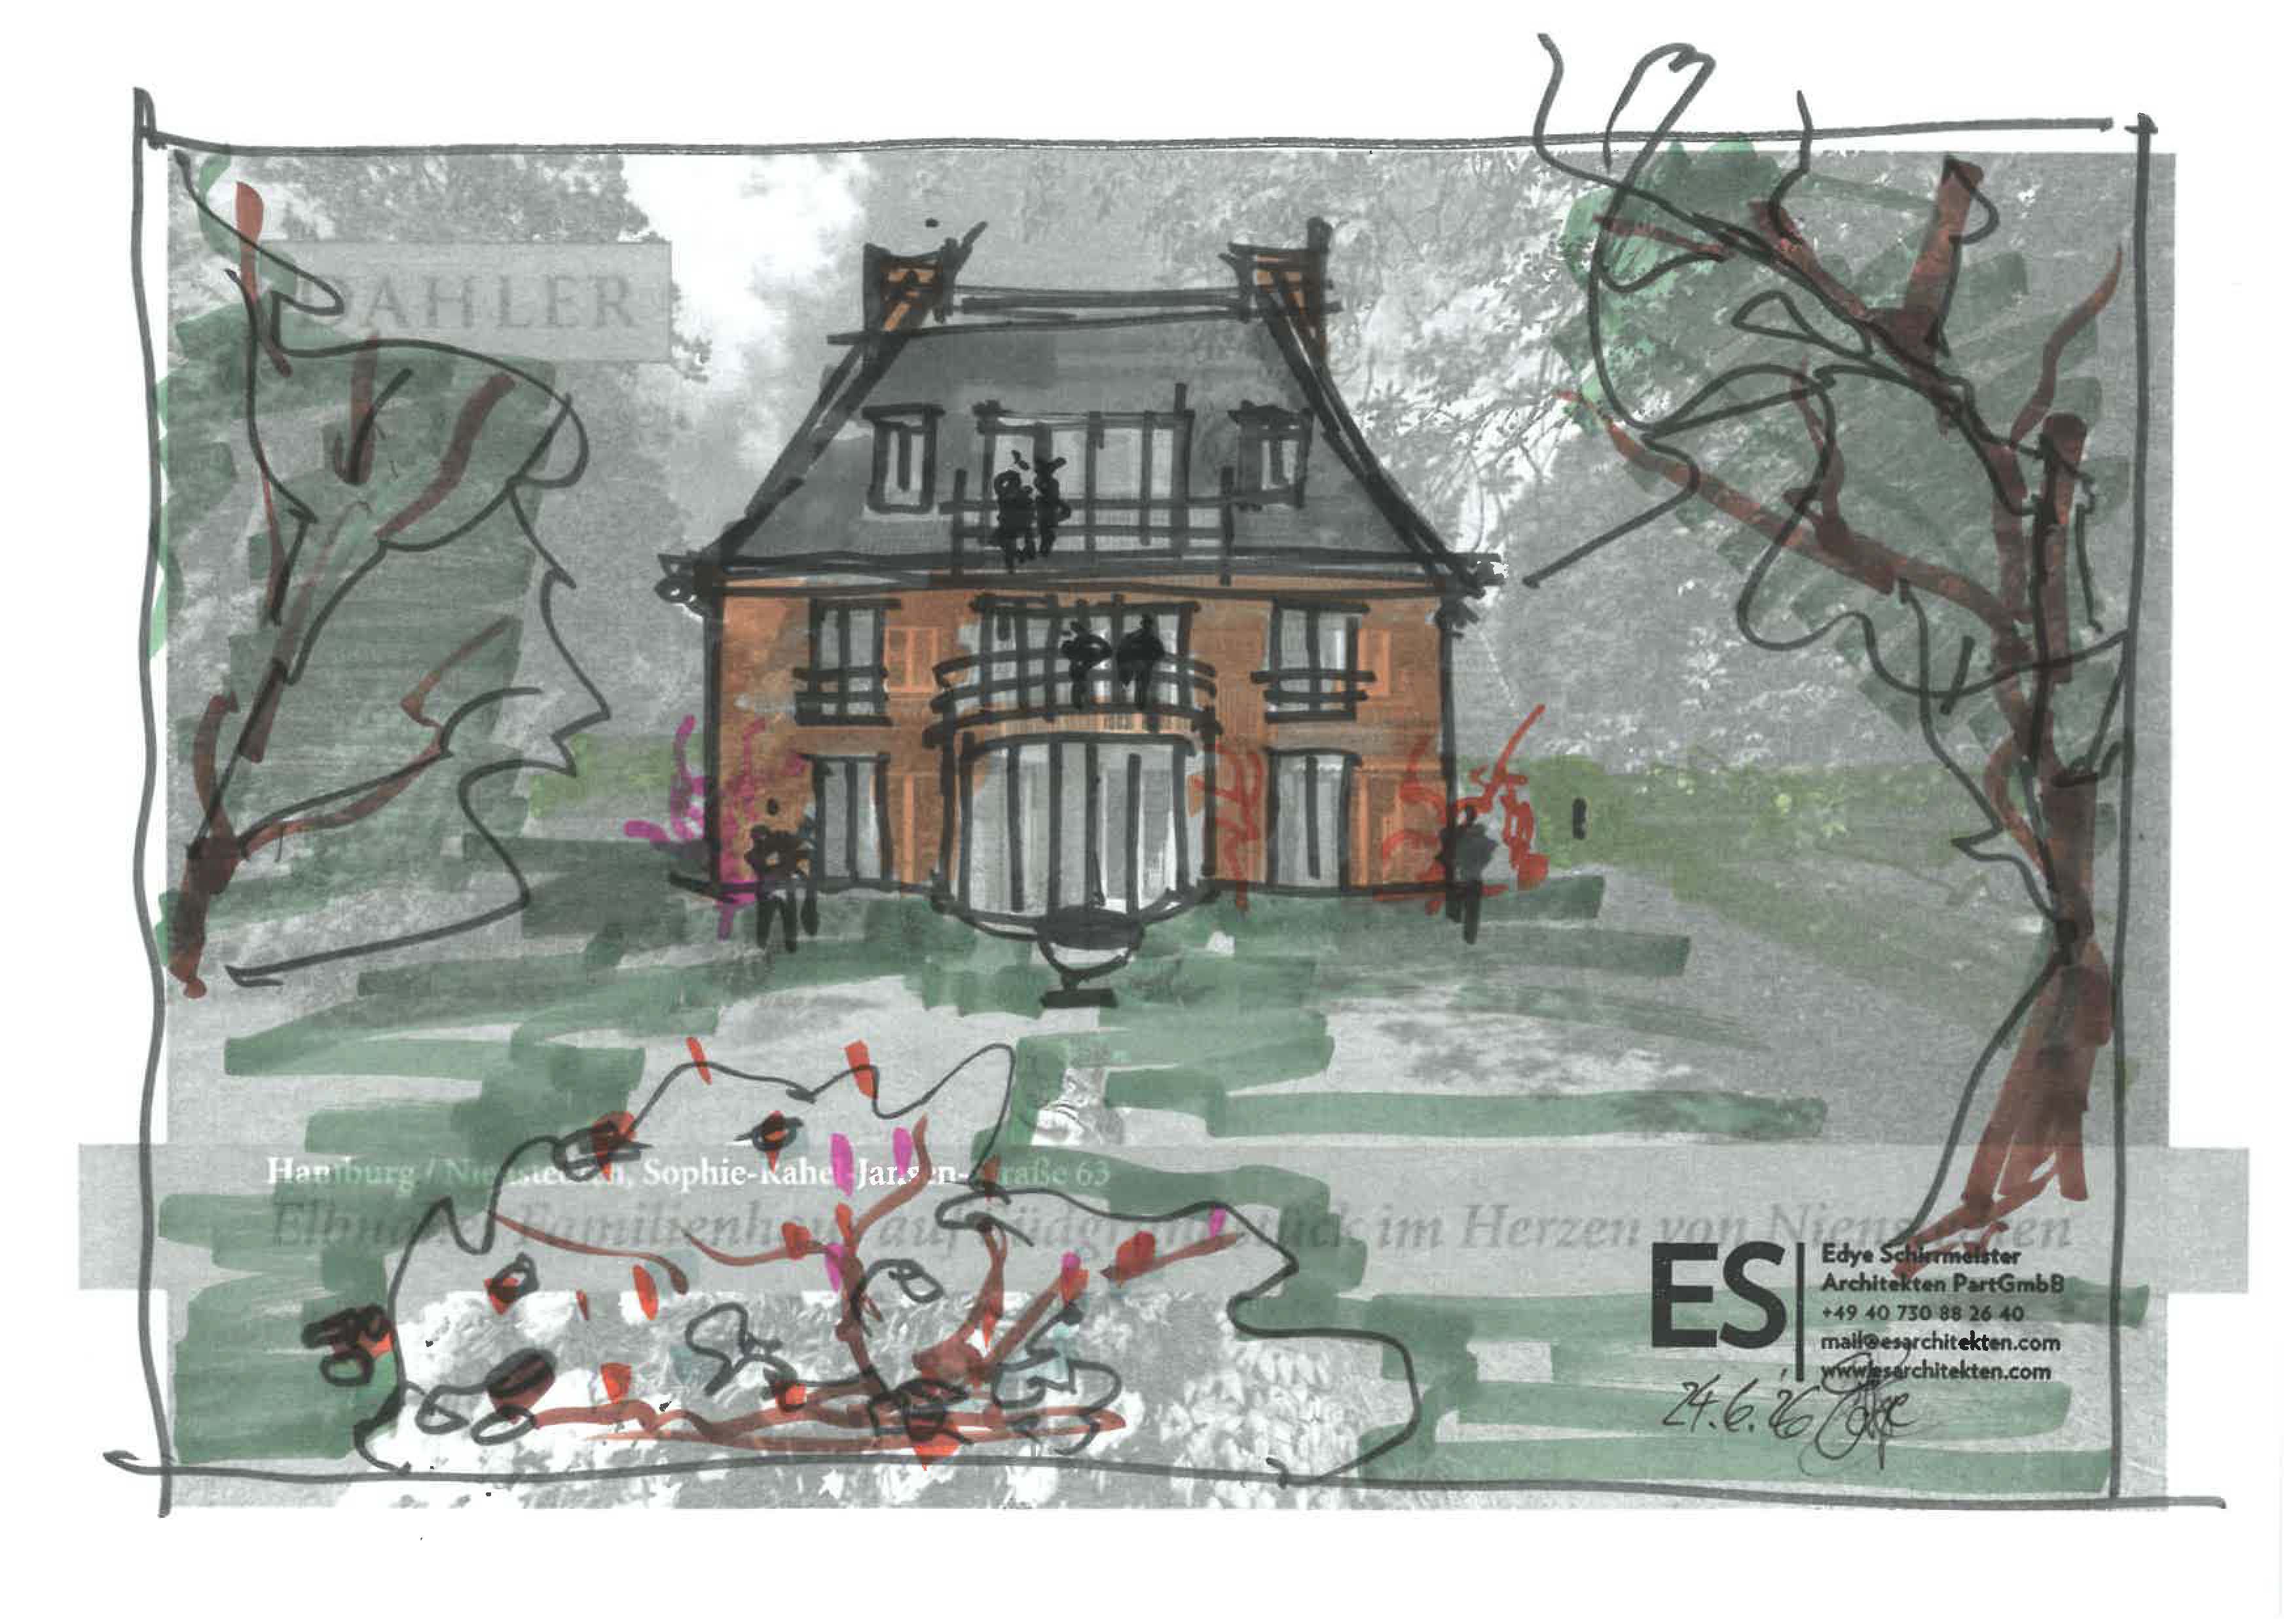
create a highly realistic architectural rendering that strictly follows the provided sketch as the primary design reference the proportions layout footprint roof geometry and overall composition should remain faithful to the sketch while being developed into a refined and historically authentic architectural design the house should be designed in the style of a classic hamburg reform architecture villa from around 1910 inspired by the traditional german kaffeem hlenhaus typology the appearance should reflect the elegance solidity and craftsmanship of upper middle class hamburg villas of the early twentieth century with restrained ornamentation balanced proportions and a timeless architectural character the building should be transformed into a full two story residence while preserving the original massing and intent of the sketch the roof should be a dominant architectural element with a pitch of approximately 35 degrees and should be finished either with dark black clay roof tiles or natural dark slate roofing the roof design should feel substantial traditional and authentic to northern german residential architecture of the period the facade should be constructed from high quality dark red brown clinker brick typical of historic hamburg villas the masonry should feature rich texture subtle color variation and realistic craftsmanship conveying durability and prestige window openings should be tall and vertically proportioned fitted with traditional divided light sash windows featuring elegant muntins and white painted wooden frames the windows should contribute to a harmonious and stately appearance and be arranged in a manner consistent with historic reform architecture architectural detailing should be understated yet refined with carefully proportioned entrances authentic masonry detailing traditional roof overhangs and high quality historic craftsmanship throughout the design should avoid excessive ornamentation and instead emphasize proportion material quality and architectural authenticity the house should be situated within a lush green setting reminiscent of the affluent residential districts of hamburg mature trees dense greenery manicured lawns shrubs and hedges should frame the building and create a pleasant natural environment without obscuring the architecture the setting should evoke the atmosphere of established villa neighborhoods such as blankenese othmarschen or other historic hamburg suburbs the rendering should depict a bright sunny day with clear weather natural daylight soft shadows and vibrant yet realistic colors the scene should feel welcoming prestigious and tranquil use photorealistic materials highly detailed brickwork realistic vegetation accurate lighting simulation and professional architectural visualization quality the camera should be positioned at eye level in a three quarter front perspective clearly showing both primary facades and the roof form while emphasizing the relationship between the villa and its green surroundings the final image should appear as a premium architectural rendering of a historically authentic hamburg reformstil villa developed directly from and faithful to the provided sketch