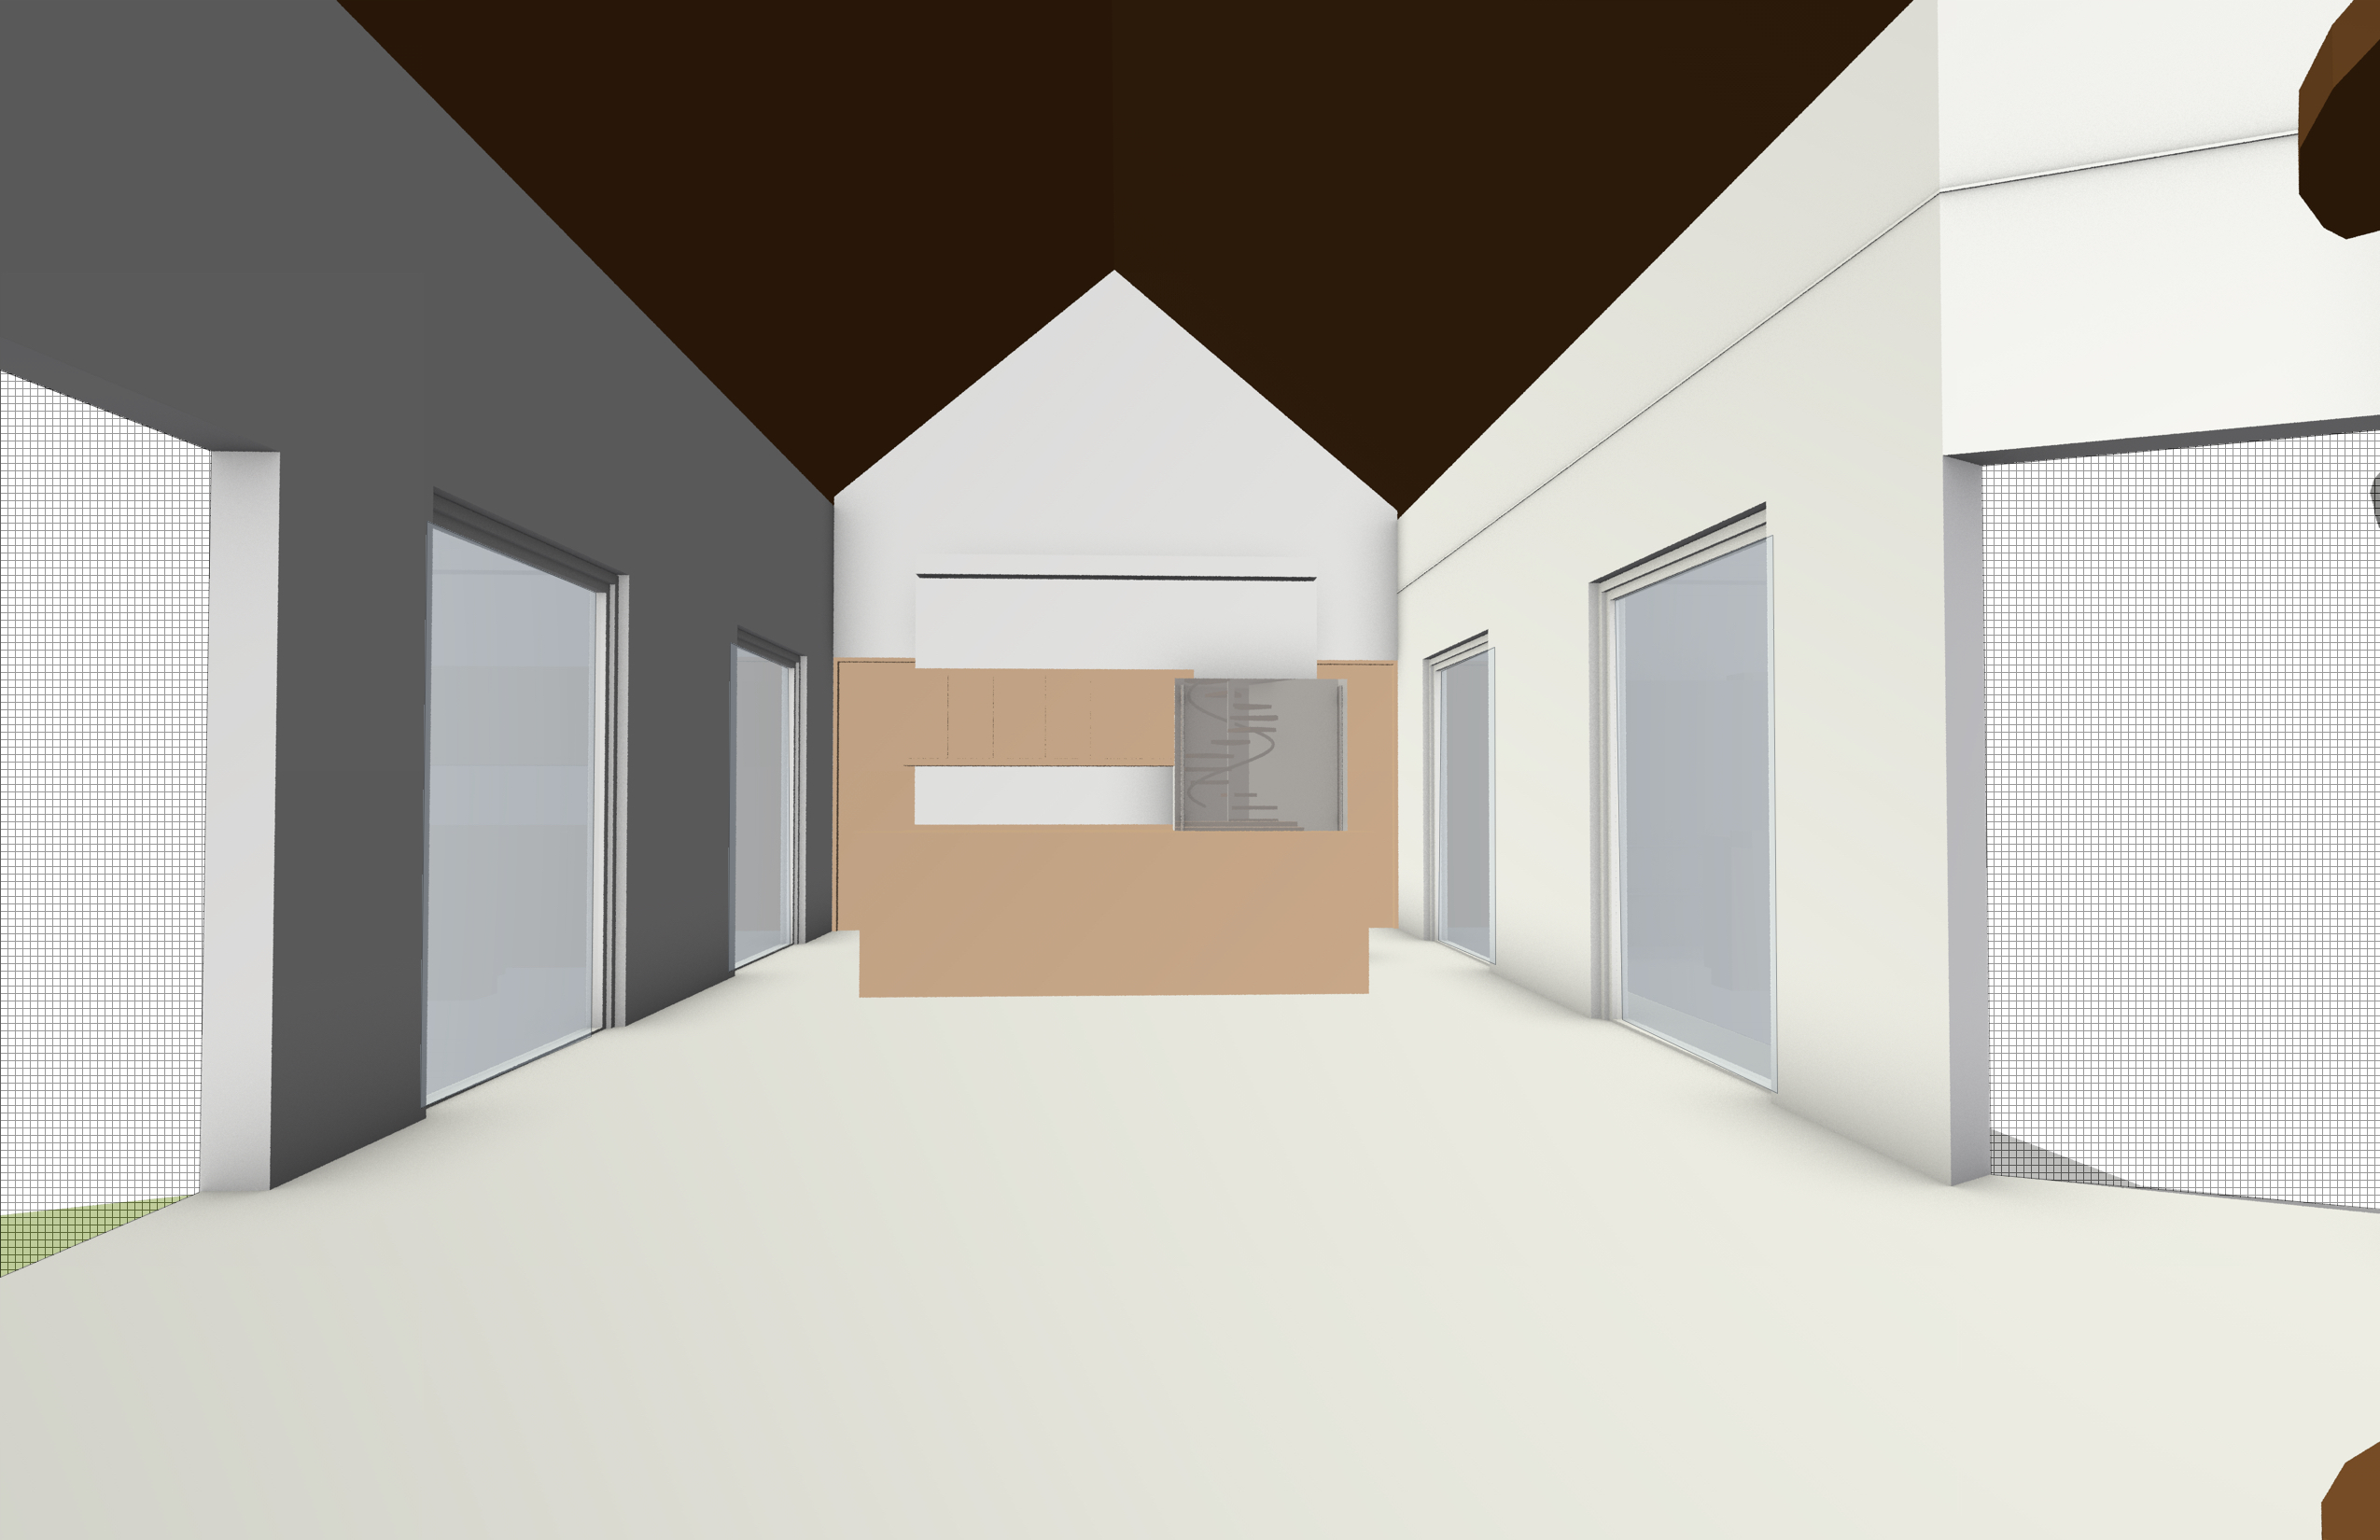
interior architectural visualization identical to the reference image preserving the exact original perspective camera angle composition framing proportions ceiling geometry window placement openings and overall architectural volume do not modify the original image composition or viewpoint remove the mezzanine completely and replace it with a full double height cathedral ceiling extending uninterrupted to the rear wall creating a clean open volume maintain the same vaulted natural oak wood ceiling finish throughout the entire space rear wall finished in smooth white paint with no loft no railing and no upper floor visible remove all furniture d cor rugs tables chairs sofas bar stools plants accessories and movable elements leaving the space completely empty preserve only the architectural shell and fixed cabinetry floor finished in seamless gray polished concrete matte finish subtle natural concrete texture light to medium gray tone continuous surface without joints maintain the existing black aluminum windows and sliding doors white walls black pendant lights recessed ceiling lights kitchen cabinetry and natural oak ceiling exactly as shown soft natural daylight entering through the glazing realistic shadows balanced exposure clean minimalist architecture photorealistic materials ultra realistic architectural render d5 render v ray corona renderer professional interior photography realistic global illumination highly detailed textures architectural visualization 4k quality scandinavian minimalist aesthetic empty interior space