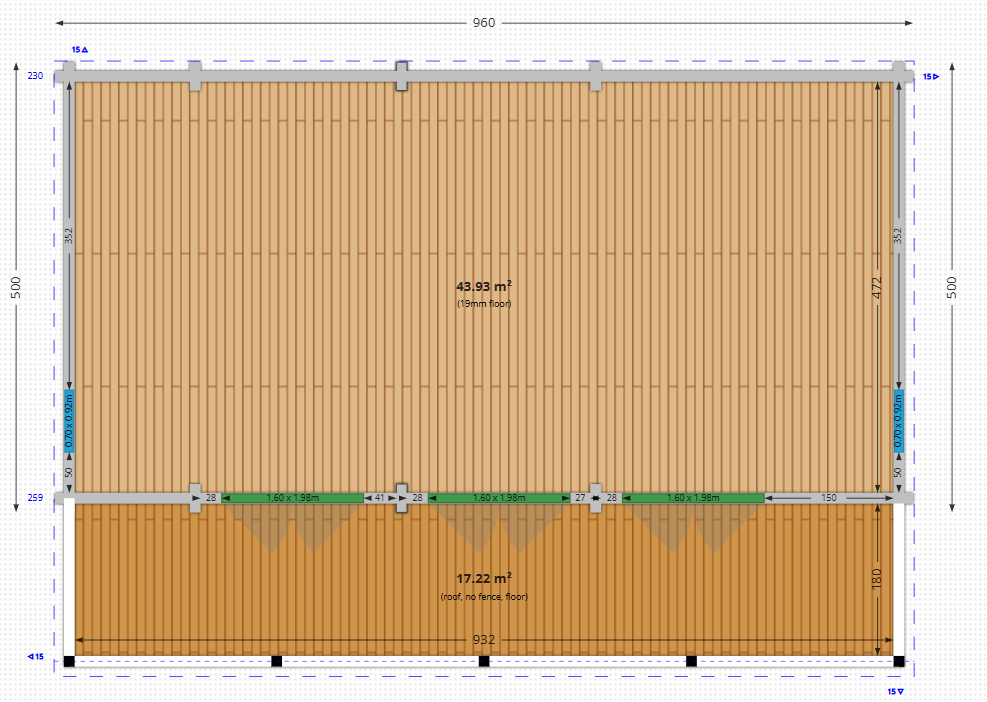
professional architectural 2d blueprint drafting of a log cabin floor and terrace foundation layout generated strictly from the provided technical template the output must be a clean high contrast black and white architectural line drawing on a solid white background completely removing all brown wood textures every single dimension line extension line blueprint grid line indicator arrow and numerical text annotation k ty from the source image must remain 100 identical intact unedited and perfectly readable in its exact original position the technical specifications to be preserved with total precision include the main outer dimensions of 960 and 500 the interior area texts of 43 93 m 19mm floor and 17 22 m roof no fence floor the structural dimension lines showing 230 352 259 472 180 932 and all smaller layout values like 15 28 150 27 41 1 60 x 1 98m and 0 70 x 0 92m all lines must be crisp sharp thin and clean absolutely zero distortion of numbers text or grid layouts professional clean presentation style for construction documentation strictly no furniture 16 9 ratio