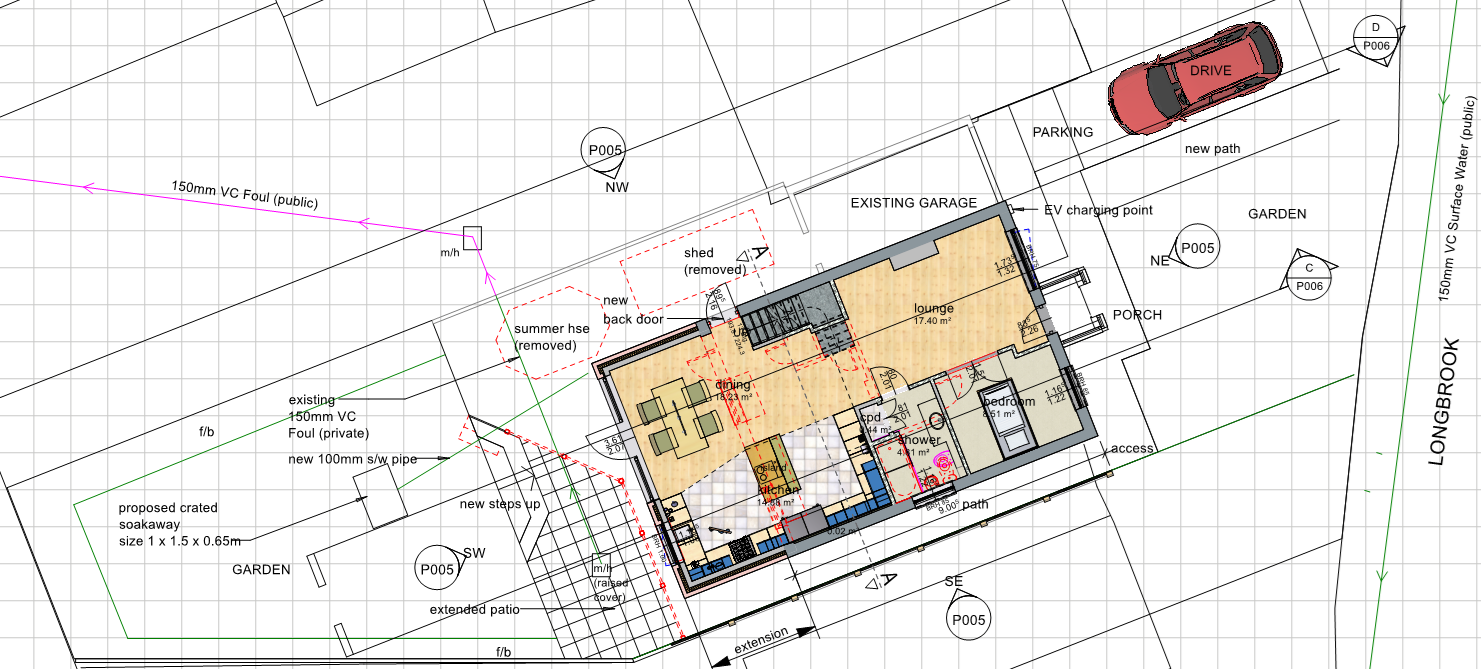
convert this floor plan into a realistic isometric 3d view of a full house show the space from an elevated angle with furniture walls and details visible preserve the exact architecture room proportions windows and door placement and staircase exactly as modelled do not modify the geometry or architectural layout transform these rooms into a refined asta studio retreat using the same design language warm off white limewashed walls large format light vanilla oak plank flooring to lounge and dining warm oak detailing to doors slim dark grey aluminium frames to windows and patio doors concealed shadow gaps and integrated linear led lighting keep the furniture minimal and elegant including the kitchen area exactly as modelled simple wall mounted lights a textured wool rug in the lounge a single boucle lounge chair also in the lounge with a small side table half height sheer linen curtains with blackout drapes and a few handcrafted ceramic accessories show the external paving in beige concrete paving slabs grassed areas to front and back garden with shrubs in the flower beds tarmac driveway maintain generous negative space so the architecture remains the focal point soft natural daylight smooth premium materials realistic textures ray traced global illumination boutique hotel atmosphere ultra photorealistic 8k editorial architectural photography calm timeless and luxurious show kitchen and shower room with large format travertine flooring walk in shower and floating vanity unit and wc as per reference image use the same furniture as shows on the plan do not change the orientation of the floorplan