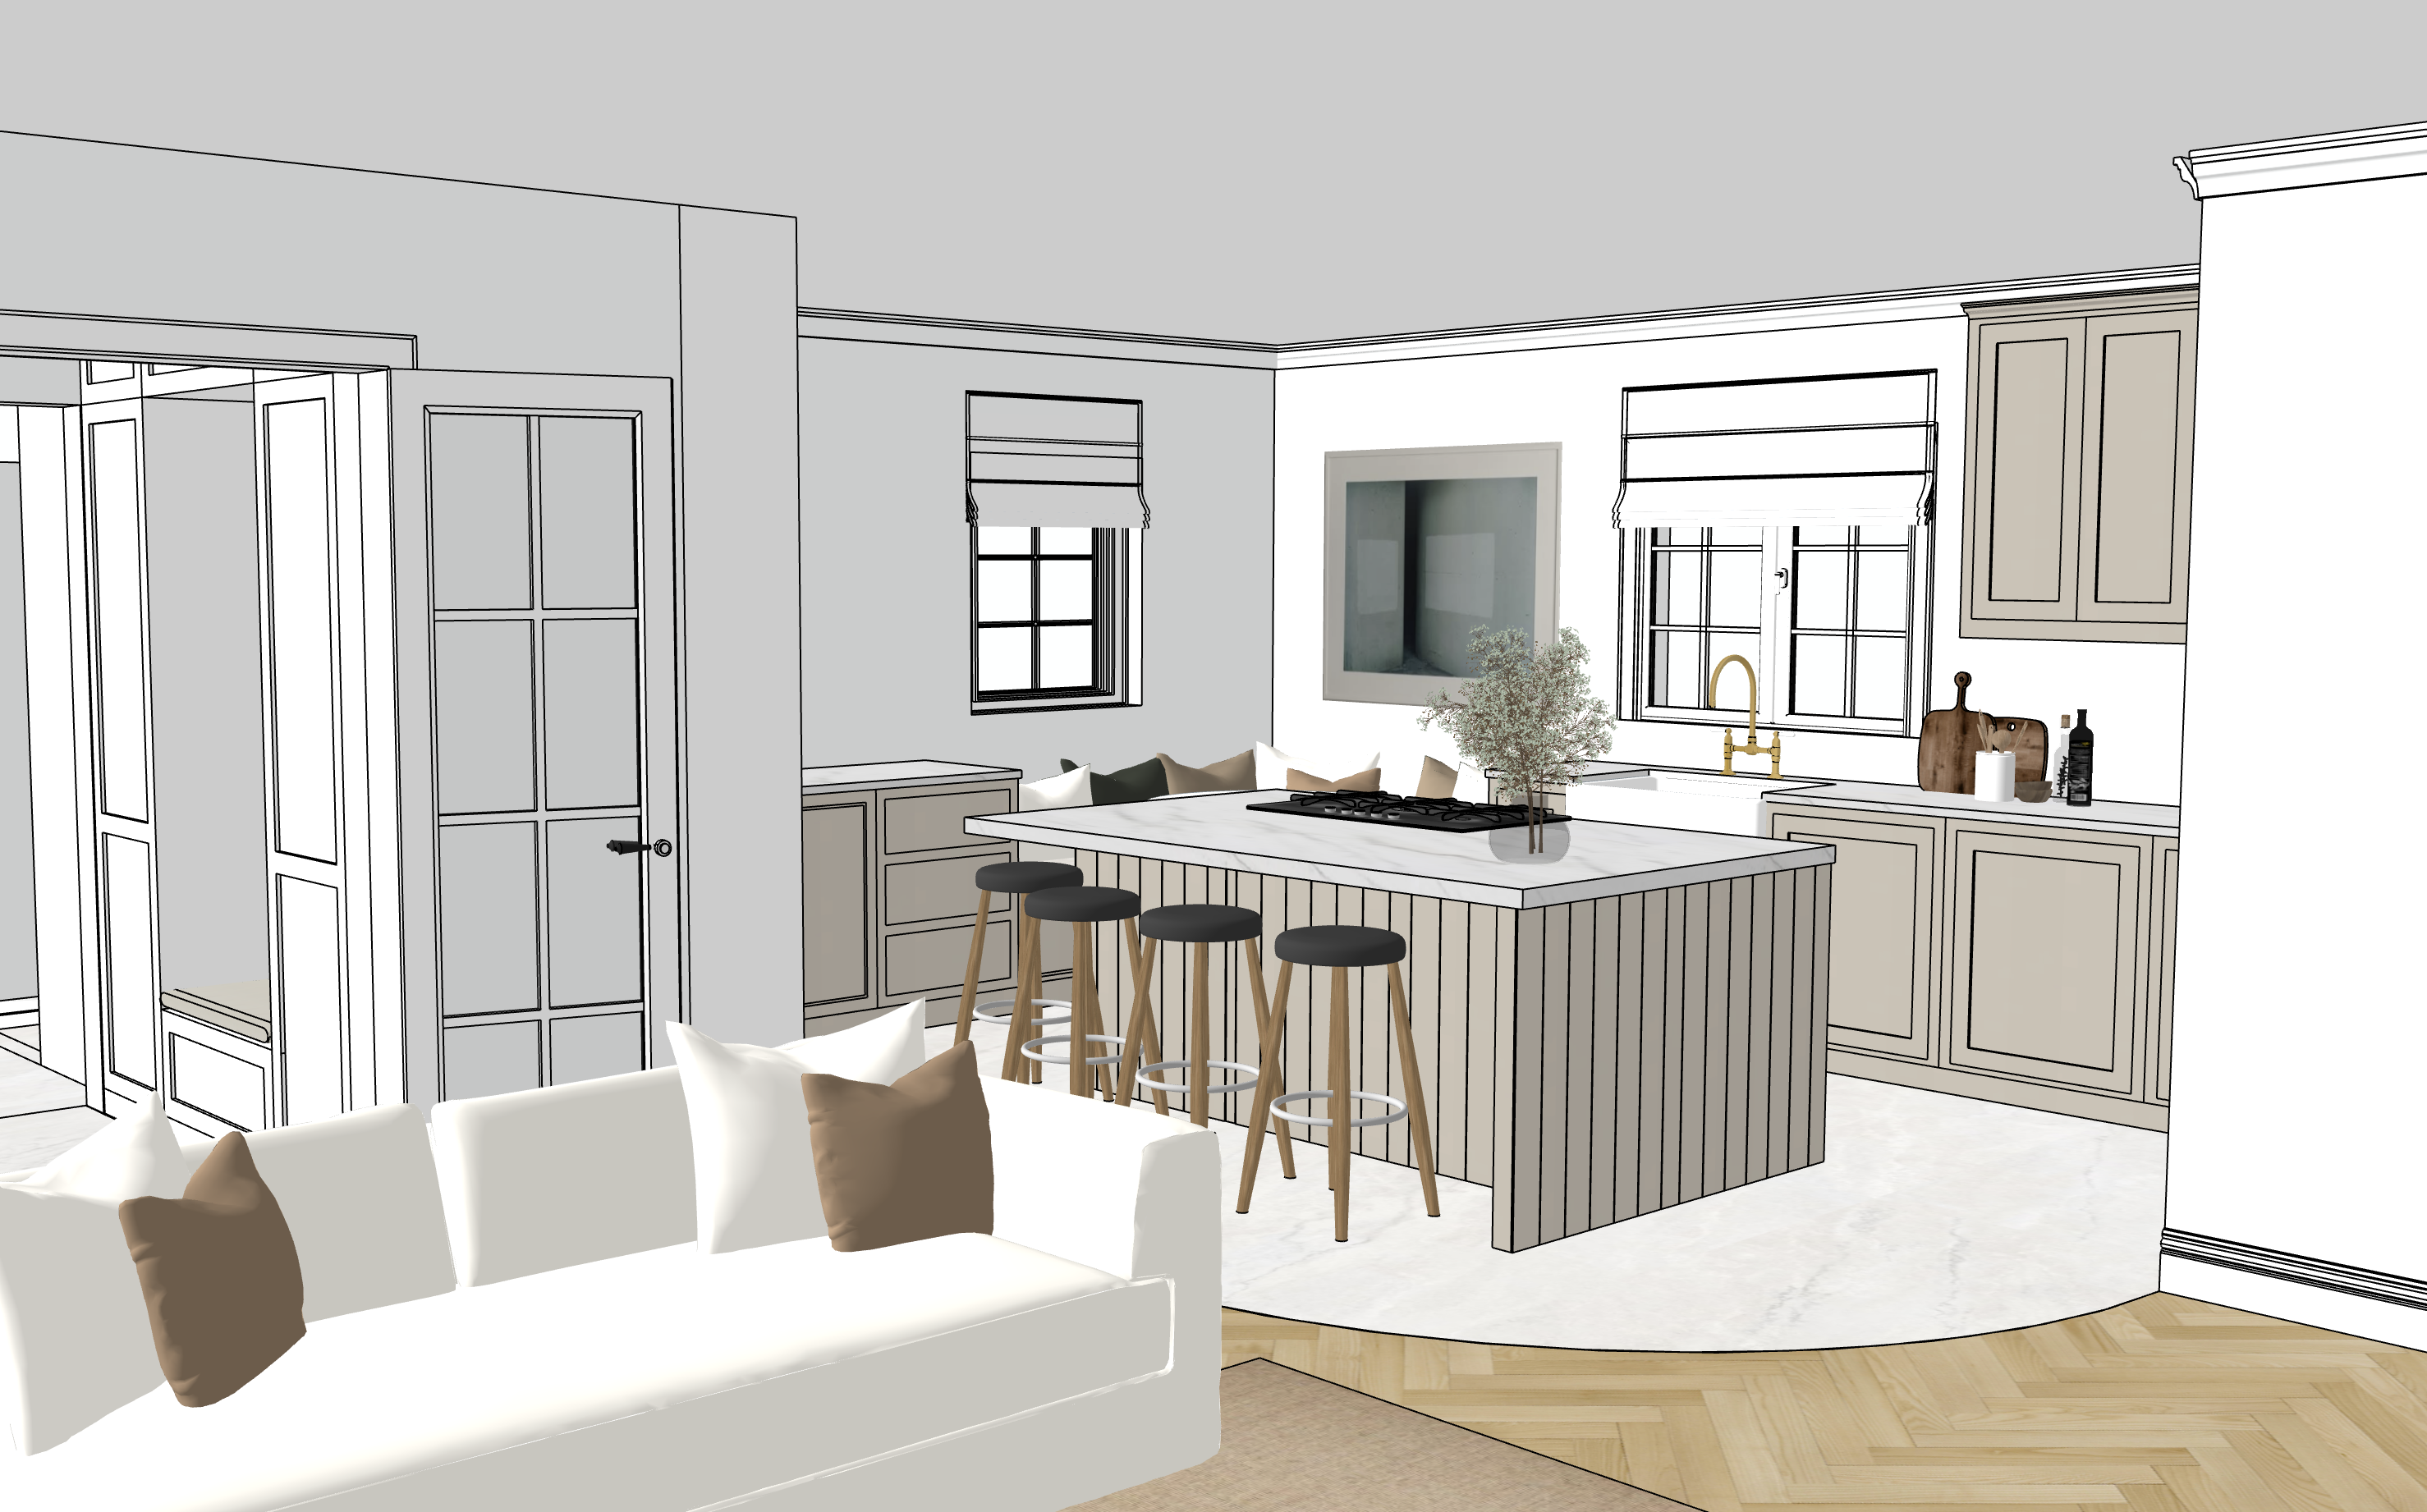
photorealistic interior render prompt transform the uploaded 3d sketch model into a highly photorealistic architectural visualization while preserving the original layout proportions and geometry materials finishes walls smooth matte white painted plaster with a subtle natural texture flooring main living spaces premium european oak herringbone parquet with a natural matte finish warm honey tones and realistic wood grain kitchen area natural light limestone laid in an opus roman pattern with soft tonal variation and lightly textured surfaces ensure clean refined transitions between the oak flooring and the limestone lighting create soft diffused natural daylight entering through the windows avoid harsh shadows or overexposed highlights use warm ambient lighting with subtle indirect illumination to enhance depth and realism the lighting should feel calm inviting and luxurious atmosphere warm elegant timeless and understated scandinavian meets contemporary european interior design bright yet cozy with a refined residential feel emphasize natural materials and authentic textures rendering style ultra photorealistic architectural visualization physically accurate materials pbr high dynamic range lighting soft global illumination realistic reflections and subtle imperfections in materials crisp details without looking overly stylized or cgi natural color grading with warm neutral tones camera eye level perspective approximately 1 6 m height wide angle architectural lens 24 28 mm equivalent with minimal distortion balanced composition showcasing the relationship between the oak herringbone flooring and the limestone kitchen flooring overall goal produce a premium residential interior rendering that feels bright warm sophisticated and lived in highlighting the contrast between the white walls warm oak herringbone flooring and natural limestone opus roman kitchen floor while maintaining a soft welcoming atmosphere