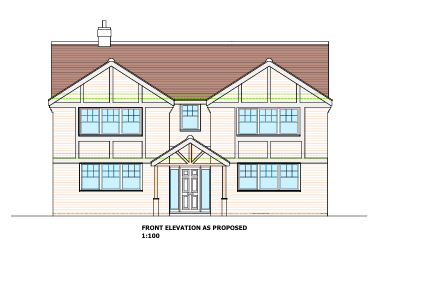
create a photorealistic cgi of a substantial detached two storey family home with a timeless english architectural character and subtle contemporary detailing the fa ade should have a strong symmetrical composition with two identical projecting front gables and a centrally positioned entrance porch brick and render layout the building should use two primary materials only yellow london stock yellow multistock brick smooth warm off white mineral render the material hierarchy is extremely important brickwork should be limited to the entire ground floor the recessed central section between the two projecting gables the chimney the porch piers render should be used extensively across the projecting first floor bays each projecting first floor bay should read as a rendered feature the render should continue across the triangular gable down both outer sides of each projecting bay around the first floor windows beneath the first floor windows within all framed panels there should not be large areas of exposed brick surrounding the first floor windows the rendered surfaces should appear continuous with the decorative framing applied over the render the left and right projecting bays must be perfect mirror images joinery all windows should have slim contemporary frames finished in a warm putty colour similar to little greene portland stone the same colour should be used for front door windows barge boards fascias soffits decorative framing porch timberwork porch provide a simple open framed pitched porch with elegant proportions use slender painted timber posts and braces avoid heavy rustic oak detailing construct the supporting piers from matching yellow london stock brick the porch should feel refined and understated roof grey concrete roof tiles traditional ridge tiles simple black gutters and downpipes landscaping small lawn on the left hand side of the entrance gravel driveway on the right hand side natural stone paving leading directly to the front door simple contemporary planting with ornamental grasses lavender and evergreen shrubs overall style the house should resemble a bespoke executive home a contemporary uk architect elegant restrained high quality timeless planning brochure quality critical instructions the projecting first floor bays should appear as rendered architectural features not brick bays with isolated rendered panels the render should dominate the projecting bays brick should dominate only the ground floor and the recessed central section both projecting bays must be identical no garage no unnecessary decorative features