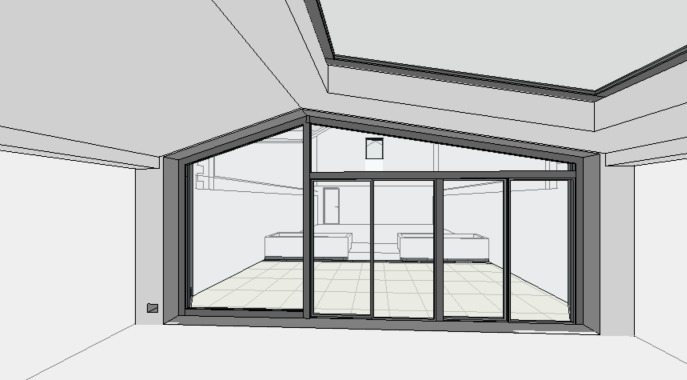
the image is an interior architectural render looking from inside the extension towards the garden the extension occupies the foreground the garden occupies the middle ground the neighbouring building occupies the distant background these three elements must remain visually separate view through glazing the render viewpoint is from inside the new extension looking outward the glazing wall is the primary architectural feature and must remain attached to the extension only immediately beyond the glazing is a private residential garden the garden should be stepped as shown in the supplied site photograph lower terrace directly outside the sliding doors steps leading up to a higher lawn level raised planters contemporary landscaping brick boundary walls beyond the garden in the far background only a separate neighbouring residential building is visible the neighbouring building is not connected to the extension the neighbouring building should appear approximately 10 15 metres beyond the glazing wall and garden it should be visually secondary to the extension and garden the neighbouring building should have white rendered upper elevations brick lower elevations dark metal balcony railings contemporary residential appearance do not connect the neighbouring building to the extension do not continue the extension roofline into the neighbouring building do not continue the glazing system into the neighbouring building do not create a courtyard house do not create an internal external mirrored composition the extension is a separate structure in the foreground the garden sits between the extension and the neighbouring building the neighbouring building is background context only