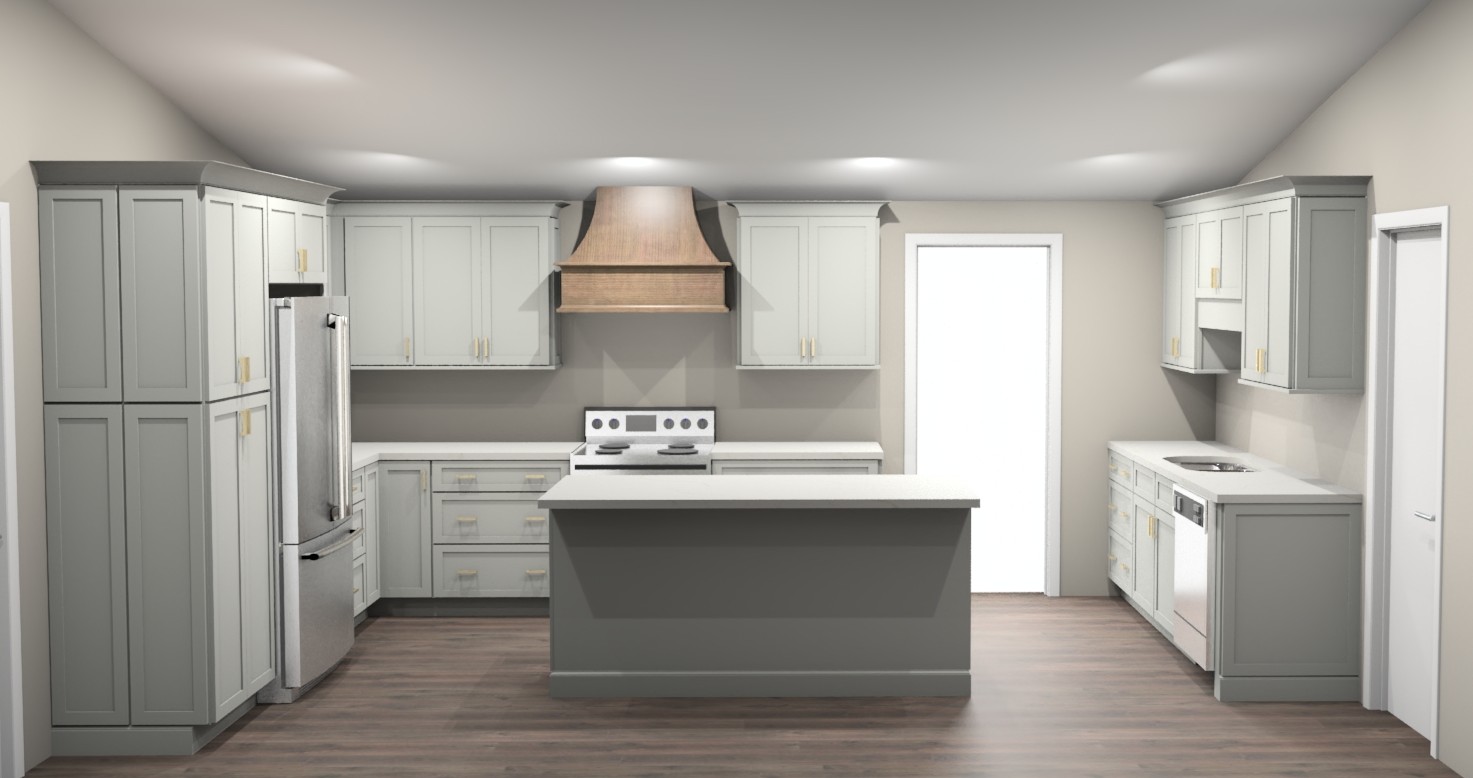
create a photorealistic magazine styled rendering of this exact kitchen design preserve the room dimensions sloped ceiling camera angle cabinet layout island location appliance placement doorways and all proportions shown in the uploaded design the range hood is a kith wood hood in cognac stain match the hood s shape in the design image precisely a short narrow neck at the ceiling with curved sides that flare outward into a wider base and a simple rectangular lower apron it is approximately 24 inches tall show natural wood grain in the warm medium brown cognac finish do not turn it into a straight sided trapezoid or add decorative trim at the top finish the five piece recessed panel cabinets in a soft warm off white use satin bronze cabinet hardware and a matching satin bronze faucet keep the stainless steel appliances white countertops and the same dark wood flooring throughout the kitchen and hallway the walls above the countertops are plain painted walls that meet the countertops directly with no backsplash or short countertop backsplash strips add exactly two upholstered stools at the island and restrained magazine style countertop accessories use balanced neutral white lighting with soft natural shadows without an orange cast the opening on the back wall leads to an interior hallway and has no door from this camera angle show mostly the hallway s painted end wall the laundry room is off to the left and the pantry is off to the right so neither needs to be visible the door at the far right leads to a bedroom do not show outdoor scenery or exterior light through either opening treat the uploaded design as the authority for the hood silhouette and kitchen geometry change only materials realistic lighting and subtle styling needed to make it photorealistic do not redesign recenter enlarge or move anything