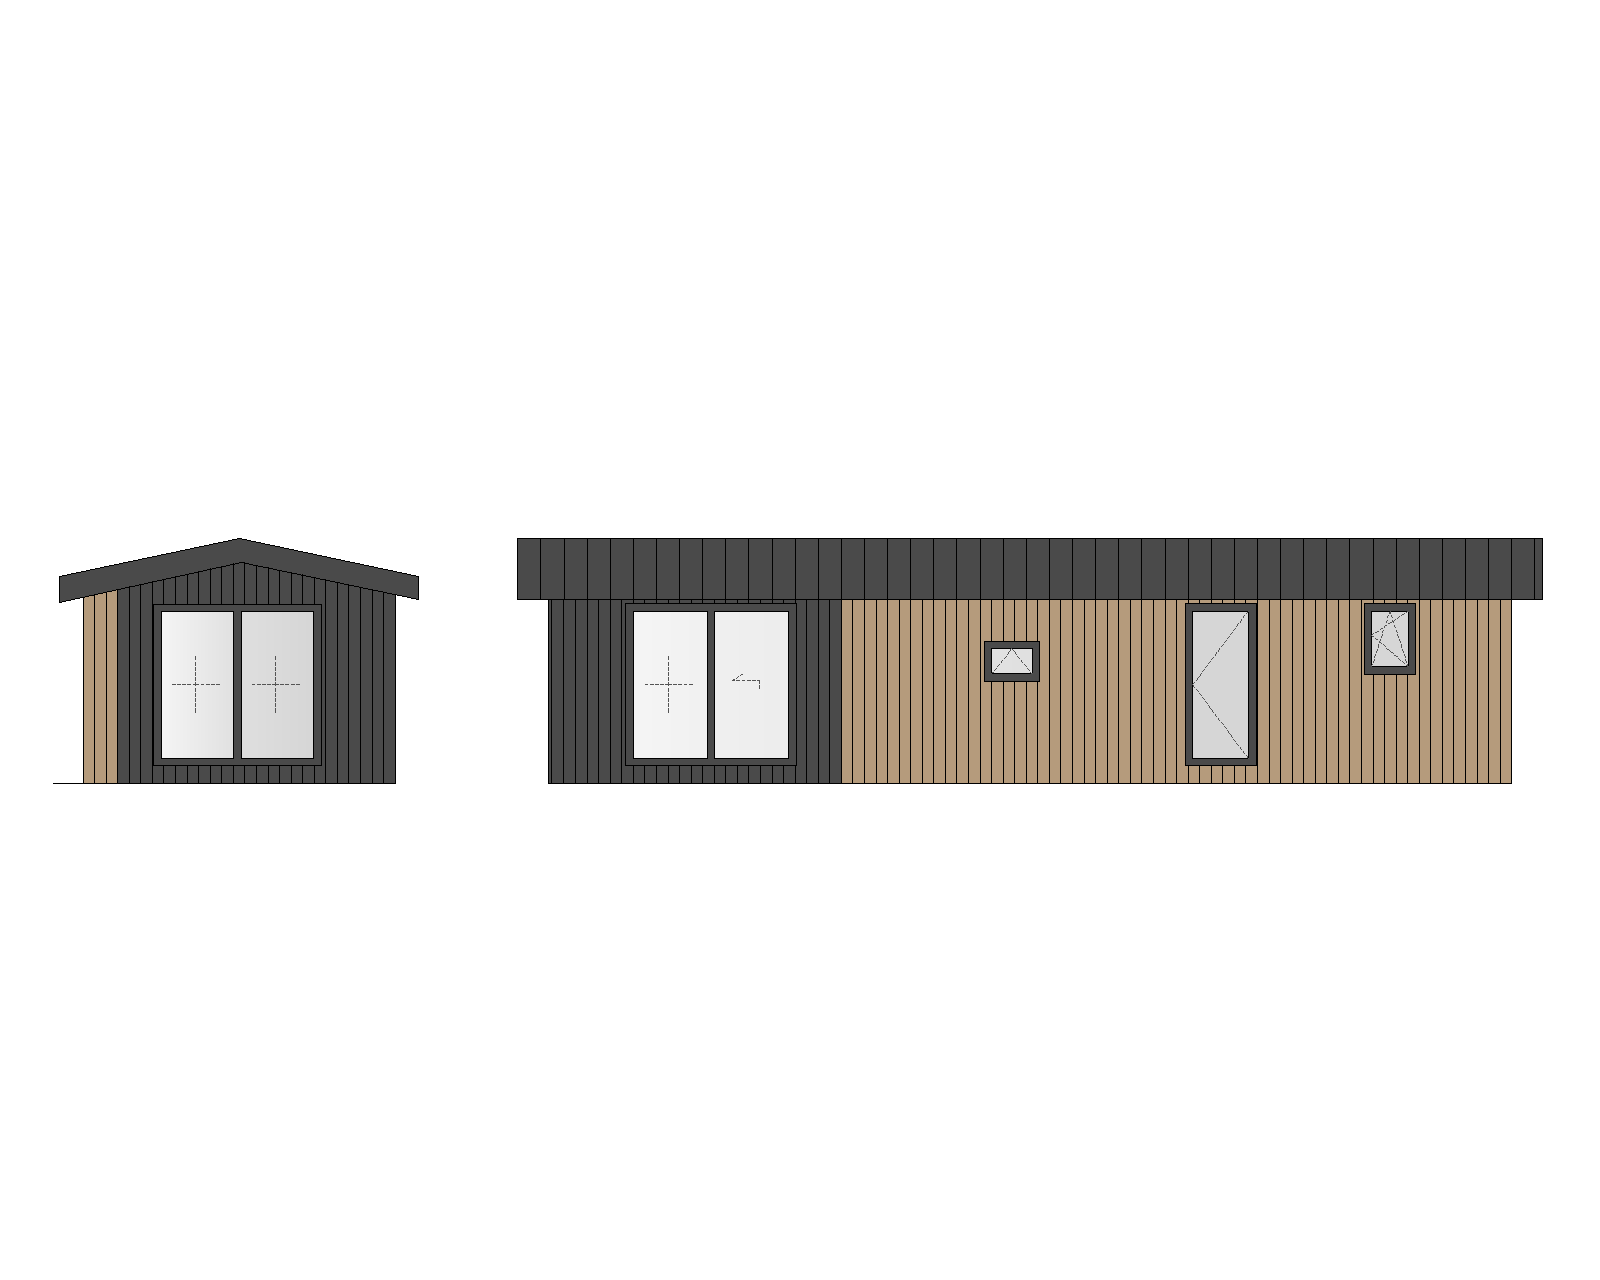
cladding layout must match cad elevation exactly gable end wall the entire gable end wall is clad in dark anthracite vertical composite panels lin pro smooth matte finish ral 7016 including the wall section surrounding the double glazed entrance door no wood cladding appears anywhere on the gable end long facade wall dark anthracite vertical cladding starts at the corner shared with the gable end and continues across the entire entrance zone fully wrapping the double glazed entrance terrace door on both sides the transition from anthracite to wood cladding occurs immediately after the right edge of the entrance door frame not before it not overlapping it from that transition seam onward to the right the facade is clad entirely in light natural wood vertical siding kitami oak tone continuous and uninterrupted all the way to the far end of the building individual punched windows within this wood section have only thin dark aluminum window frames do not add any anthracite wall panels or dark cladding patches around these windows only the window frame itself sits against the wood background the anthracite to wood transition line is a single straight vertical seam positioned identically on the gable wall corner and the long wall exactly matching the proportions shown in the cad elevation dark zone one door width wide from the corner wood zone covers the remaining 2 3 of the long facade negative no wood cladding on the gable end wall no anthracite panels interrupting the wood field around the punched windows no diagonal or staggered cladding transition no extra dark strips beyond the single seam line