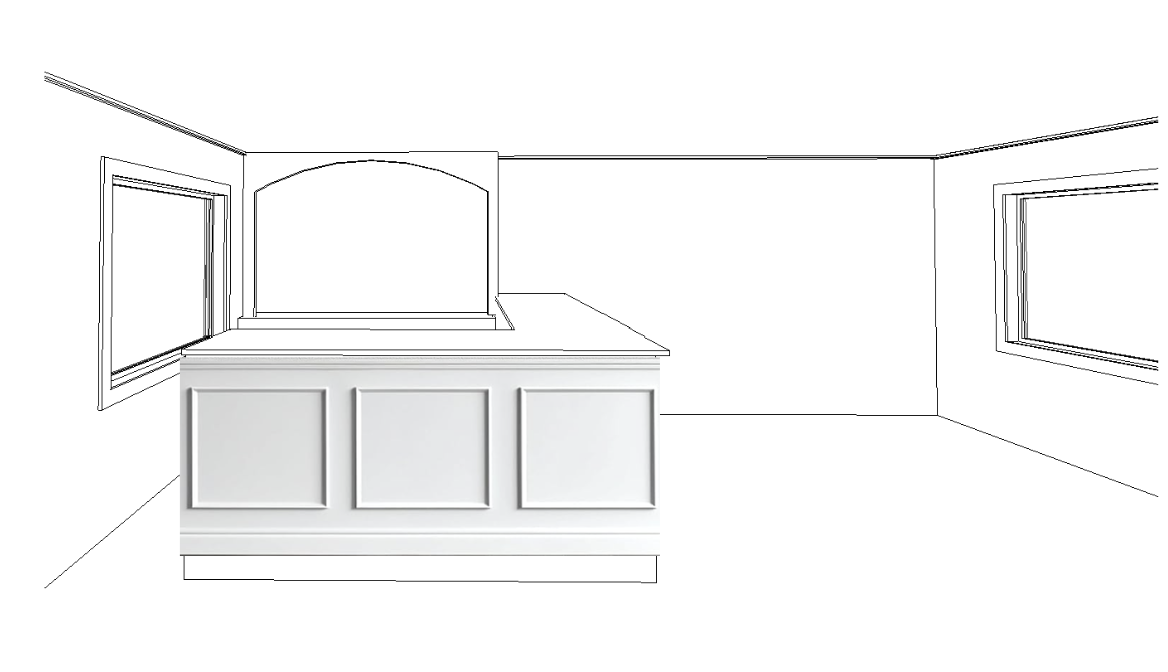
transform this hand drawn interior sketch into a highly photorealistic interior rendering while preserving the design exactly as drawn interpret the sketch as an architectural concept and recreate it as a completed professionally designed room maintain the same room layout proportions architectural features ceiling height windows doors millwork furniture placement and overall design intent shown in the drawing convert all sketched elements into realistic materials with accurate textures natural lighting and high quality finishes apply soft daylight entering through the windows realistic global illumination subtle shadows reflections and depth to create a warm inviting atmosphere preserve the style and proportions of all furniture exactly as illustrated while refining them into custom professionally fabricated pieces add realistic fabric textures wood grain stone metal finishes and architectural detailing where appropriate without redesigning the room use tasteful high end interior styling that complements the drawing while remaining faithful to the original concept every element should appear intentional custom and suitable for a luxury residential interior do not reinterpret or redesign the layout do not move walls windows doors or furniture the final image should look like a professionally photographed magazine quality interior built directly from the sketch preserving the original design while enhancing it with photorealistic materials lighting and architectural detail