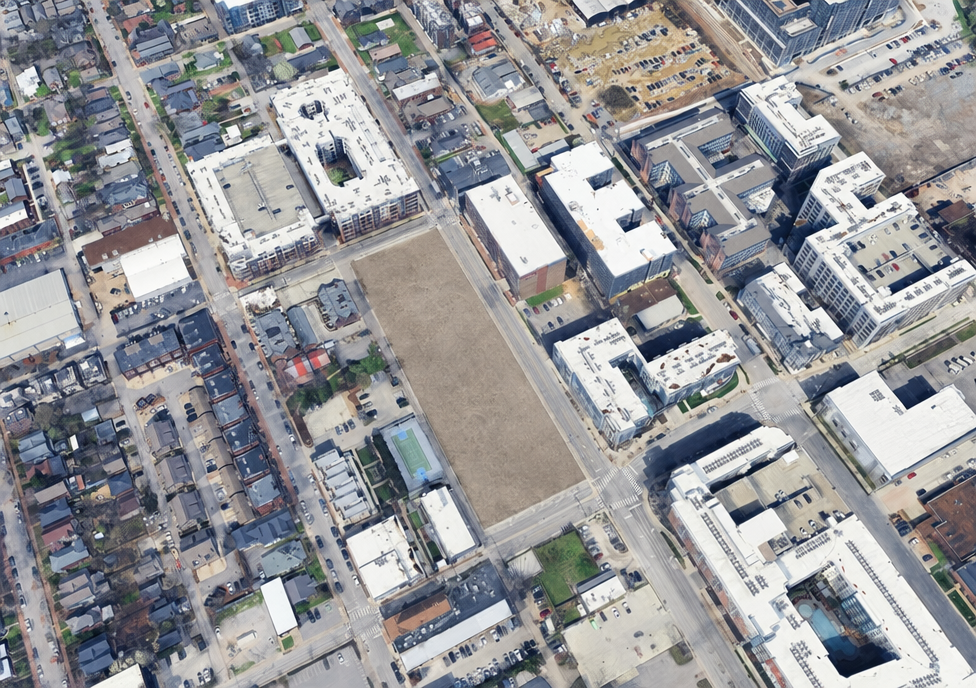
edit this base image the aerial photo with the empty dirt lot build a townhome development on the empty lot keep the base image s exact camera angle perspective and framing count exactly four separate buildings in a row with gaps between them no more no fewer produce four even if a reference shows a different number shape each building is a u shaped horseshoe with an open central courtyard three wings around an open air court the center hollow and open to the sky and ground never roofed filled or closed into a solid block the open end of each u faces the basketball court to the left of the lot reference roles 1st reference aerial rooftop render primary authority for shape footprint and courtyard layout it is top down like this output so follow it first and above all others 2nd reference street elevation three dimensional height and massing plus materials colors and finishes 3rd reference site plan footprint positions and spacing on the lot ignore that it s a line drawing materials finishes charcoal near black brick warm red brown brick white and limestone banding black framed windows rooftop penthouse volumes as in the elevation height a full 3 4 stories taller not squat casting long shadows keep everything else exactly as in the base image surrounding buildings streets trees sky and match its daylight and shadows render photorealistically with real depth not flat avoid oversaturation hdr and cgi smoothness