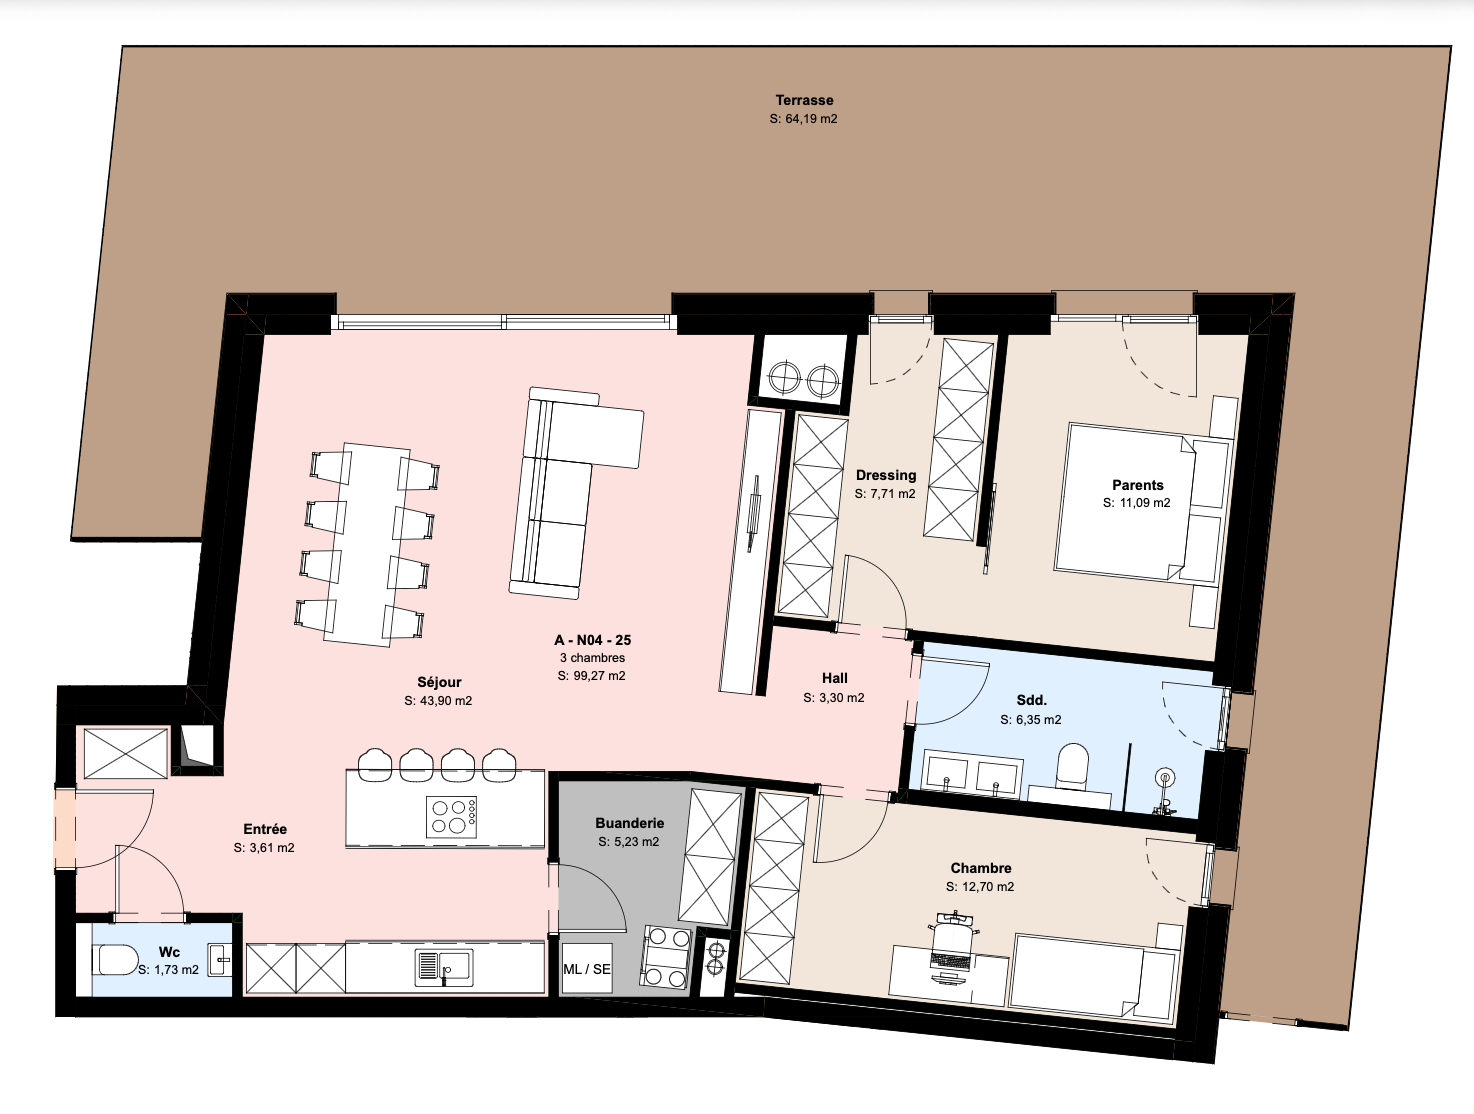
perspective shot create a high end 3d floor plan visualization based on the attached 2d architectural floor plan the output should preserve the exact layout proportions wall positions room sizes doors windows and architectural details from the original drawing do not modify or redesign the floor plan render the apartment in a realistic furnished style suitable for a real estate sales brochure include modern tasteful furniture kitchen bathrooms lighting flooring and subtle interior decoration to help buyers understand the space the camera should use a slightly elevated isometric bird s eye perspective around a 30 45 angle so the entire apartment is visible in a clean 3d view while still resembling a traditional floor plan the roof should be removed to reveal the interior requirements preserve the exact architectural geometry photorealistic materials and textures bright natural daylight with soft shadows clean white or light neutral walls high quality wood flooring where appropriate modern elegant furniture scaled correctly to each room bathrooms and kitchen fully equipped sharp high resolution real estate presentation quality no people pets or personal belongings no text dimensions labels logos or watermarks white or transparent background premium real estate marketing style ultra detailed crisp rendering 4k or higher the final image should look like a luxury real estate sales floor plan combining the clarity of an architectural floor plan with the realism of a professionally rendered 3d interior architecture