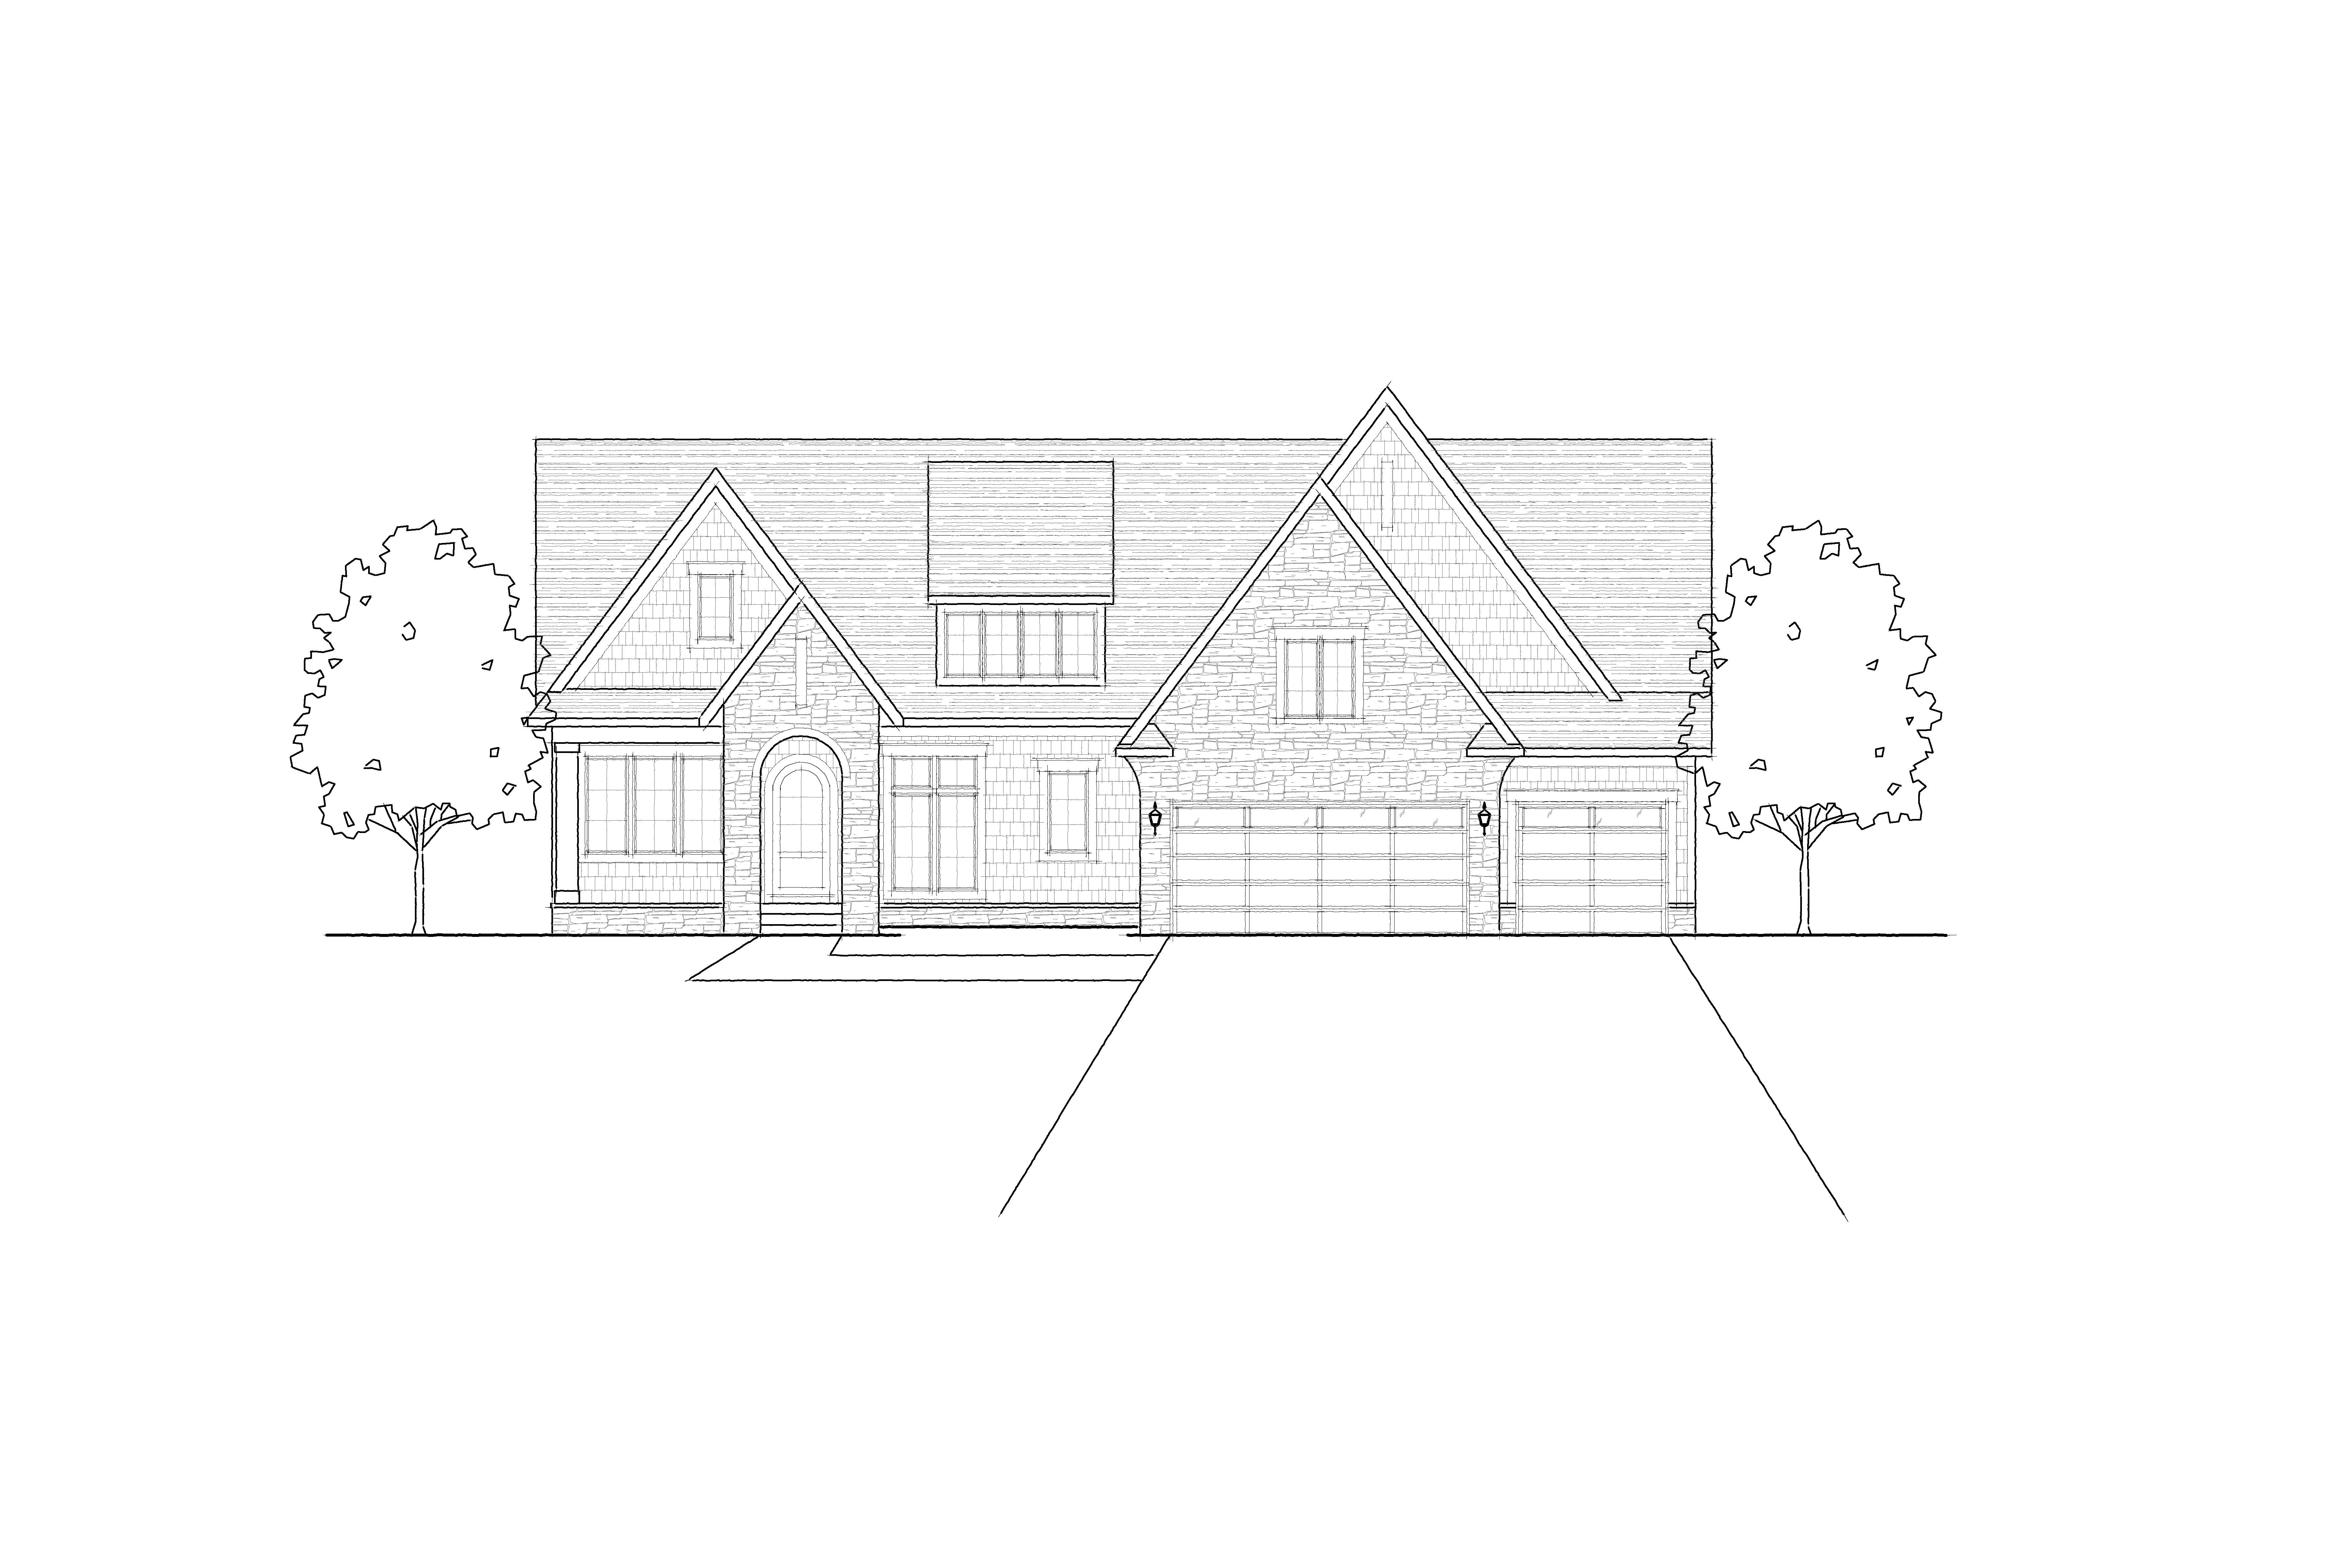
create an ultra photorealistic architectural rendering using the updated 2d elevation drawing as the absolute reference for all architectural geometry dimensions proportions and building elements critical this is a revision to an existing approved rendering not a new design the original photorealistic rendering is provided as the visual reference reproduce its appearance as closely as possible with the only architectural changes being those shown in the updated 2d elevation specifically the revised garage width and any resulting adjustments architectural accuracy follow the updated 2d elevation precisely for all building widths rooflines gables garage door locations wall offsets window locations and architectural proportions the updated garage width and associated geometry must match the new drawing exactly preserve all other architectural features from the original rendering unless explicitly changed in the updated elevation do not redesign reinterpret simplify or add architectural elements maintain the original roof pitches fascia details trim profiles stone transitions and exterior finishes do not stretch or distort garage doors windows or architectural features to accommodate the revised dimensions exterior materials match original exactly dark charcoal horizontal lap siding with the same color texture and exposure as the original light warm ivory and cream natural limestone with subtle variation in stone size texture and mortar joints dark charcoal architectural asphalt shingle roofing warm off white fascia trim and gable accents rich medium brown stained wood garage doors with matching panel configurations and upper glass windows black window frames with identical mullion configurations and warm interior lighting original dark wood front entry door with glass detailing match all stone extents and siding transitions to the original rendering camera and composition reproduce the exact original camera perspective viewing angle focal length and framing maintain the same slightly elevated nearly straight on front exterior perspective keep the entire house visible with the driveway extending toward the bottom of the image preserve the same relationship between the home driveway lawn trees and surrounding landscape no dramatic perspective changes zooming cropping or camera repositioning lighting and atmosphere match the original warm golden hour lighting approaching dusk soft pastel evening sky with subtle warm tones near the horizon warm amber interior lighting visible through the windows warm exterior sconces illuminated beside the garage doors preserve the original shadow softness exposure reflections and overall color grading maintain a natural professionally photographed luxury residential appearance landscaping and site recreate the original lush green lawn and professionally landscaped planting beds maintain the same hydrangeas ornamental grasses shrubs flowering perennials and natural mulch beds preserve the large mature trees framing the house on both sides retain the open green golf course setting behind the home including the distant trees maintain the neighboring homes at the edges of the composition preserve the light gray concrete driveway with realistic expansion joints texture and subtle color variation adjust only the driveway geometry necessary to align with the revised garage configuration final rendering requirements the final image should appear to be the exact same professional architectural photograph taken at the same moment from the same camera position after the garage width was revised maintain maximum visual consistency with the original image in architectural detailing material colors landscaping lighting atmosphere and photographic realism priority order 1 exact architectural geometry from the updated 2d elevation 2 exact exterior materials and design details from the original rendering 3 exact camera angle lighting landscaping and overall composition from the original rendering do not introduce any creative design changes the only noticeable difference between the original and revised renderings should be the architectural changes required by the updated garage dimensions