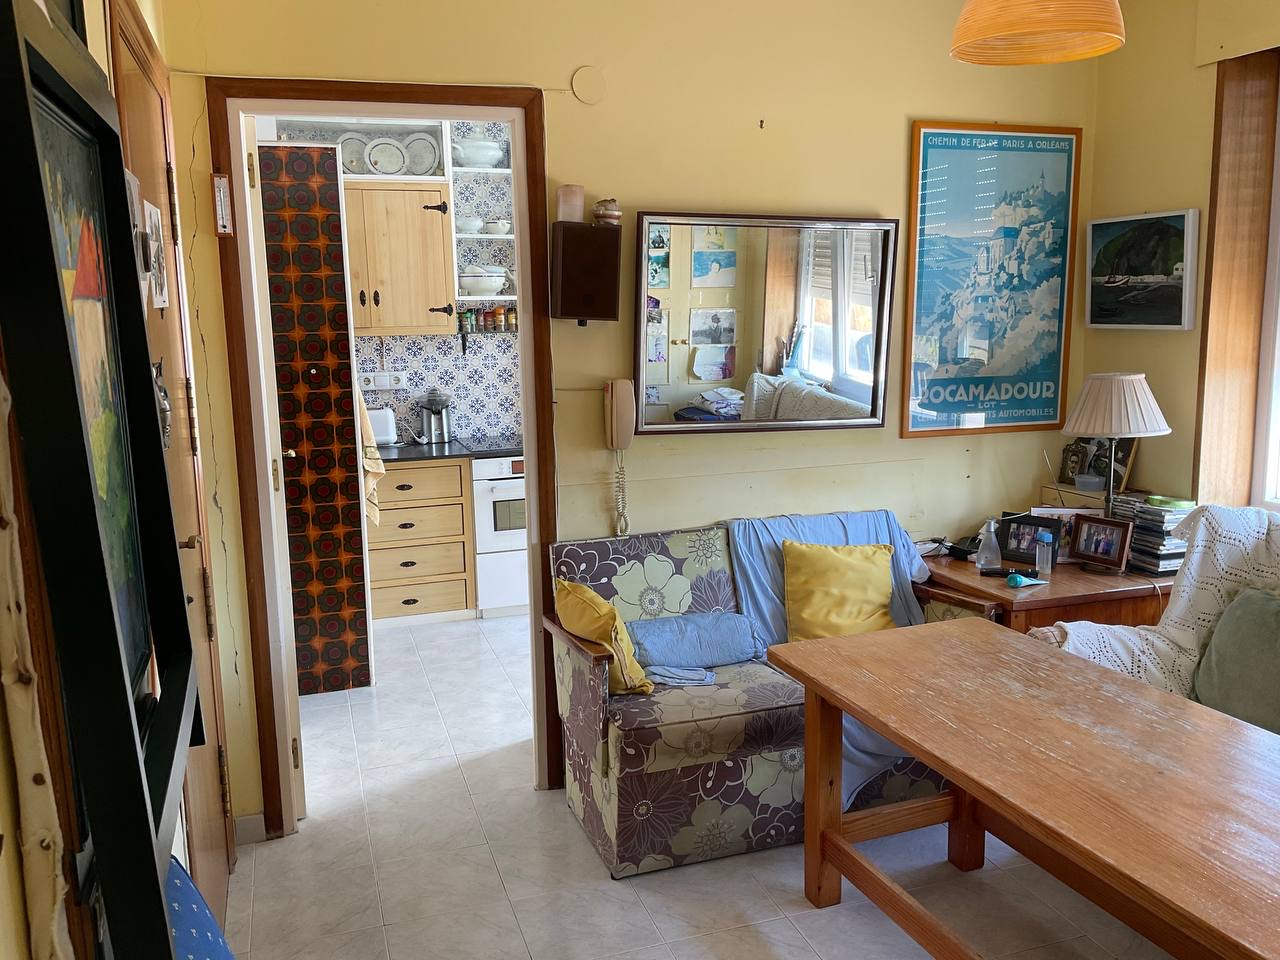
use the attached photograph as the exact architectural reference this is a renovation project of an existing apartment the success of this image depends entirely on preserving the original photograph any modification of camera position perspective room proportions ceiling geometry fa ade openings or spatial scale is considered a failed result preserve exactly do not change camera position camera height camera angle focal length perspective room width room depth ceiling height exterior walls fa ade openings window locations terrace door locations structural elements natural daylight orientation the final image must be immediately recognizable as the same apartment photographed from the exact same position this is a refurbishment of the existing apartment not a new design geometry modifications only remove the existing partition between the dining room and kitchen remove the wall return on the left side of the kitchen opening create a continuous open plan connection between kitchen and dining room maintain the existing overall room dimensions maintain all exterior walls maintain all structural elements do not enlarge the room do not create new windows do not create new openings do not move any openings do not change the position of the terrace access do not change the position of the entrance door located on the left side of the image the existing entrance door must remain exactly where it is and be painted in the same white finish as the surrounding wall kitchen design the kitchen remains in its current location the kitchen extends beyond the visible left wall create a contemporary minimalist kitchen inspired by mesura architecture use natural oak veneer cabinetry vertical grain oak handleless cabinetry integrated appliances full height storage units minimal detailing avoid decorative shelves visible handles upper cabinets wherever possible clutter excessive accessories kitchen island introduce a central kitchen island in the position indicated by the renovation concept the island should become the focal point of the space characteristics taj mahal quartzite worktop taj mahal quartzite side panels natural oak base cabinetry integrated seating for 3 stools elegant proportions architectural appearance the island must feel like a custom architectural element rather than a standard kitchen island windows and doors preserve the exact size and position of all existing windows and terrace doors only replace the existing joinery use ultra minimal olive green aluminium frames no intermediate mullions where technically possible maximum glass area slim contemporary profiles do not alter the dimensions of any opening walls smooth mineral lime plaster warm white finish seamless appearance no texture heavy finishes no feature walls no decorative cladding flooring replace the existing flooring with wide plank european oak flooring matte finish natural warm tone contemporary appearance suitable for underfloor heating terrace the visible terrace beyond the openings should be renovated use large format limestone look porcelain paving warm beige tones minimal joints contemporary outdoor furniture mediterranean planting the terrace must feel like a natural extension of the interior atmosphere contemporary coastal penthouse in laredo cantabria mesura inspired design minimal materials warm and timeless calm architectural atmosphere elegant and highly realistic architectural digest quality natural daylight no scandinavian styling no industrial loft aesthetic no black marble no grey flooring no excessive led strips no visual clutter the final result must look like the exact same apartment after a high quality architectural renovation not a newly designed apartment