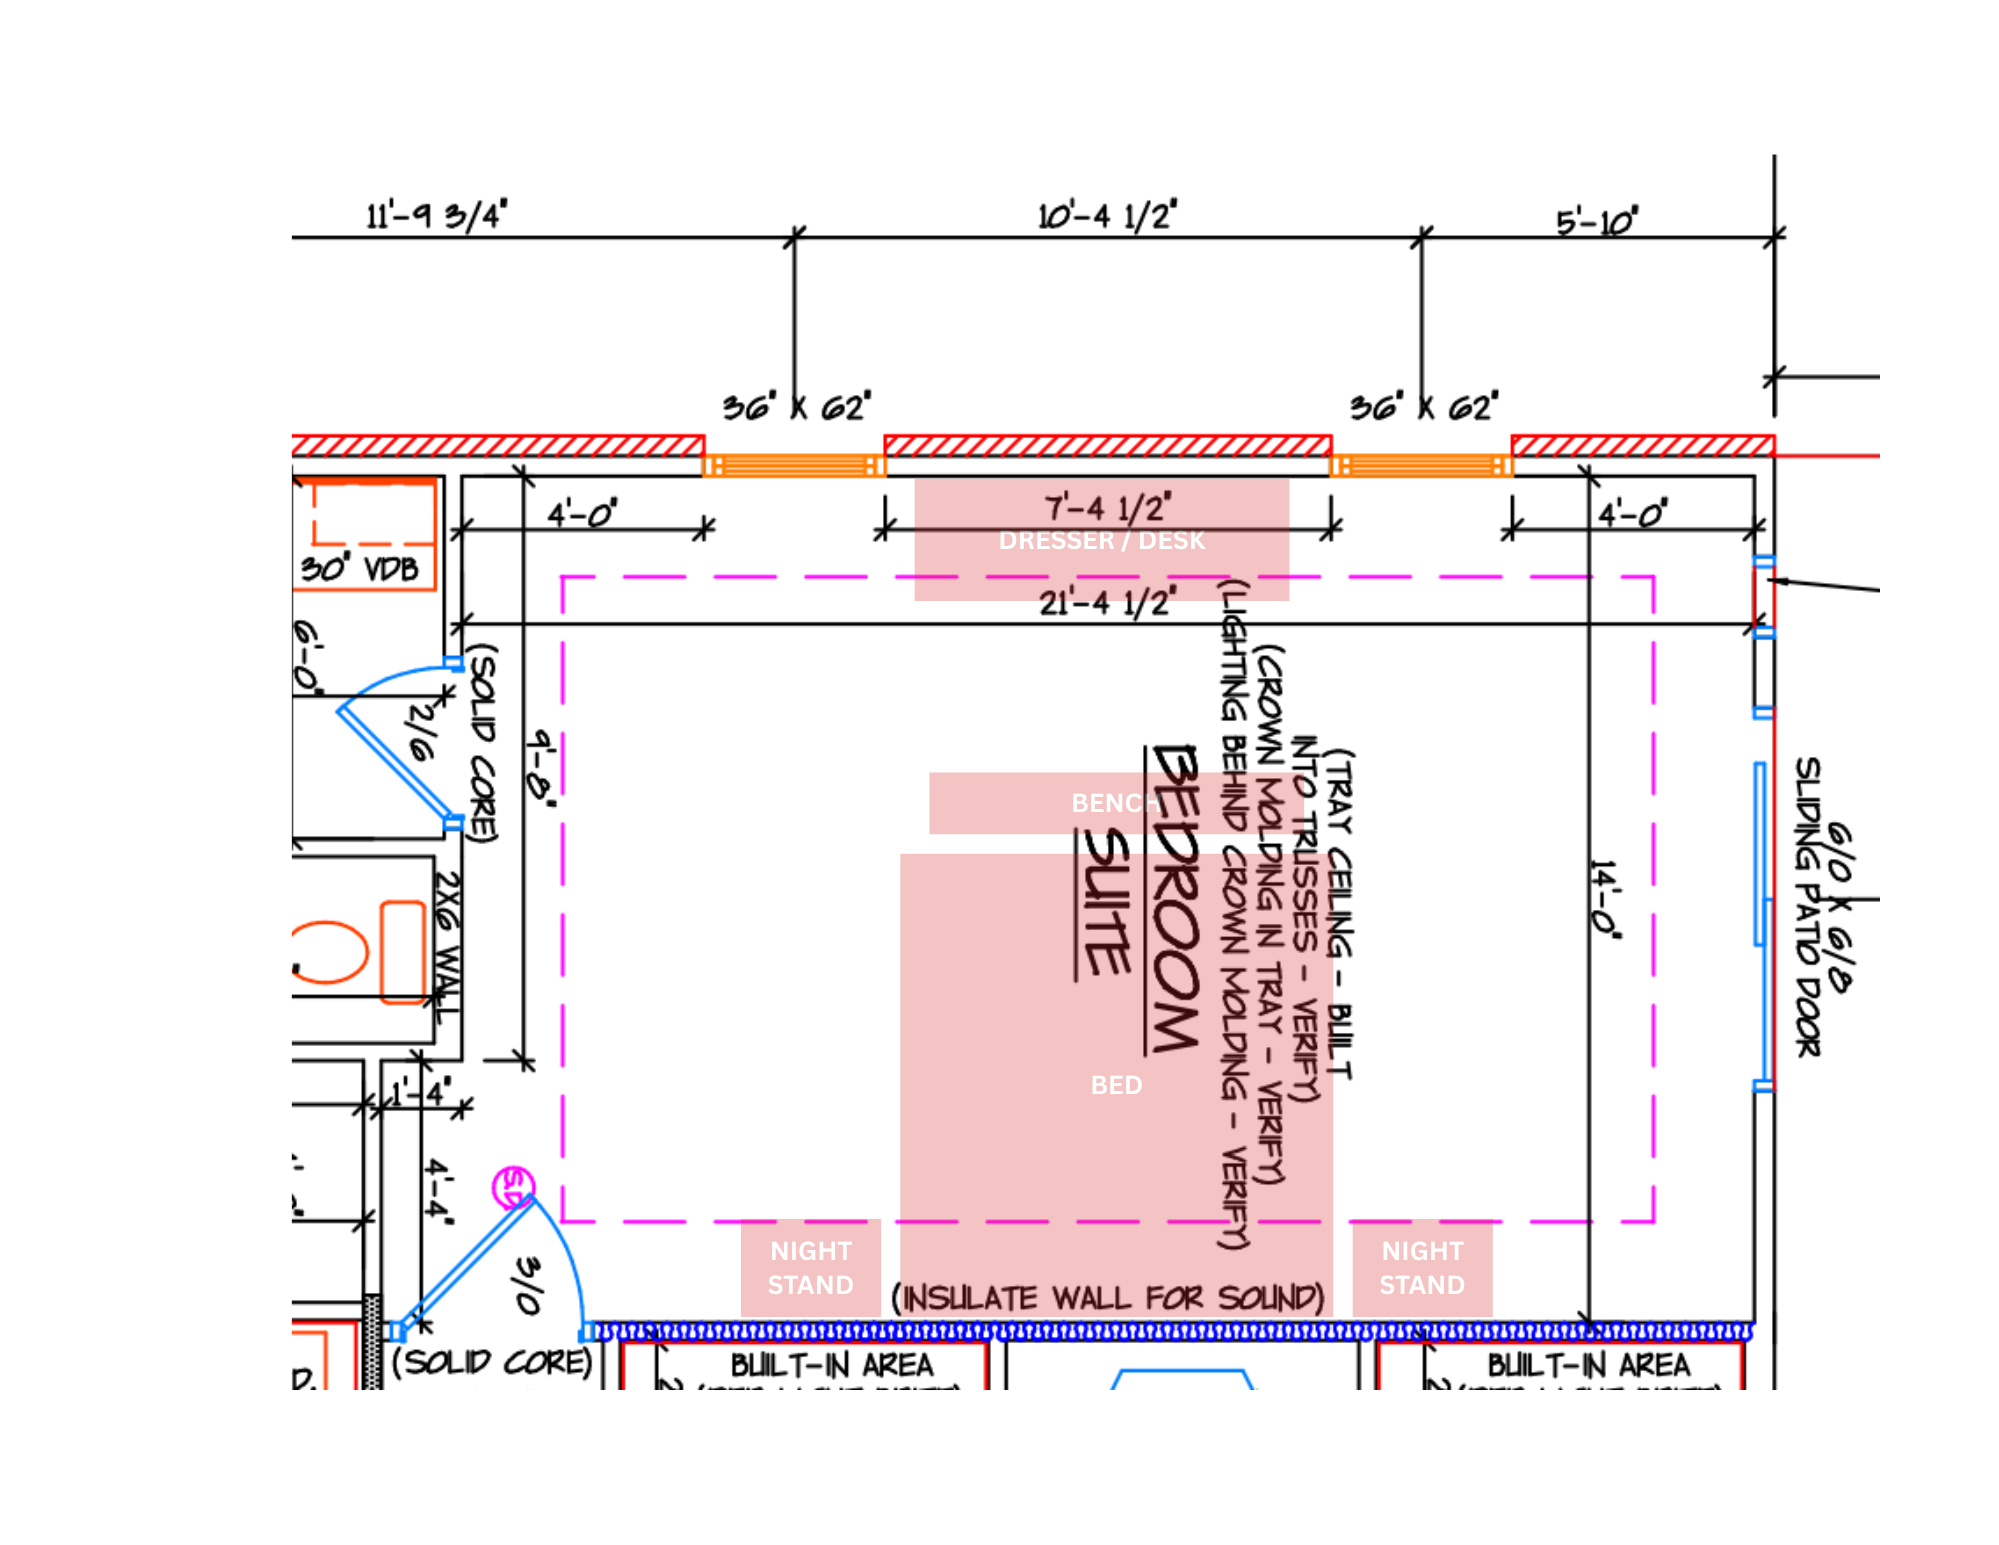
convert this floor plan into a realistic isometric 3d view of a full house show the space from an elevated angle with furniture walls and details visible design and illustrate this room floorplan attached walls are sw pure white ceiling fan attached tray ceiling black sliding door black windows carpet shaw dawn beige design inspo https www thesprucedhome com enata interior curtain panels alongside slider and outside edge of windows use the same furniture as shows on the plan do not change the orientation of the floorplan