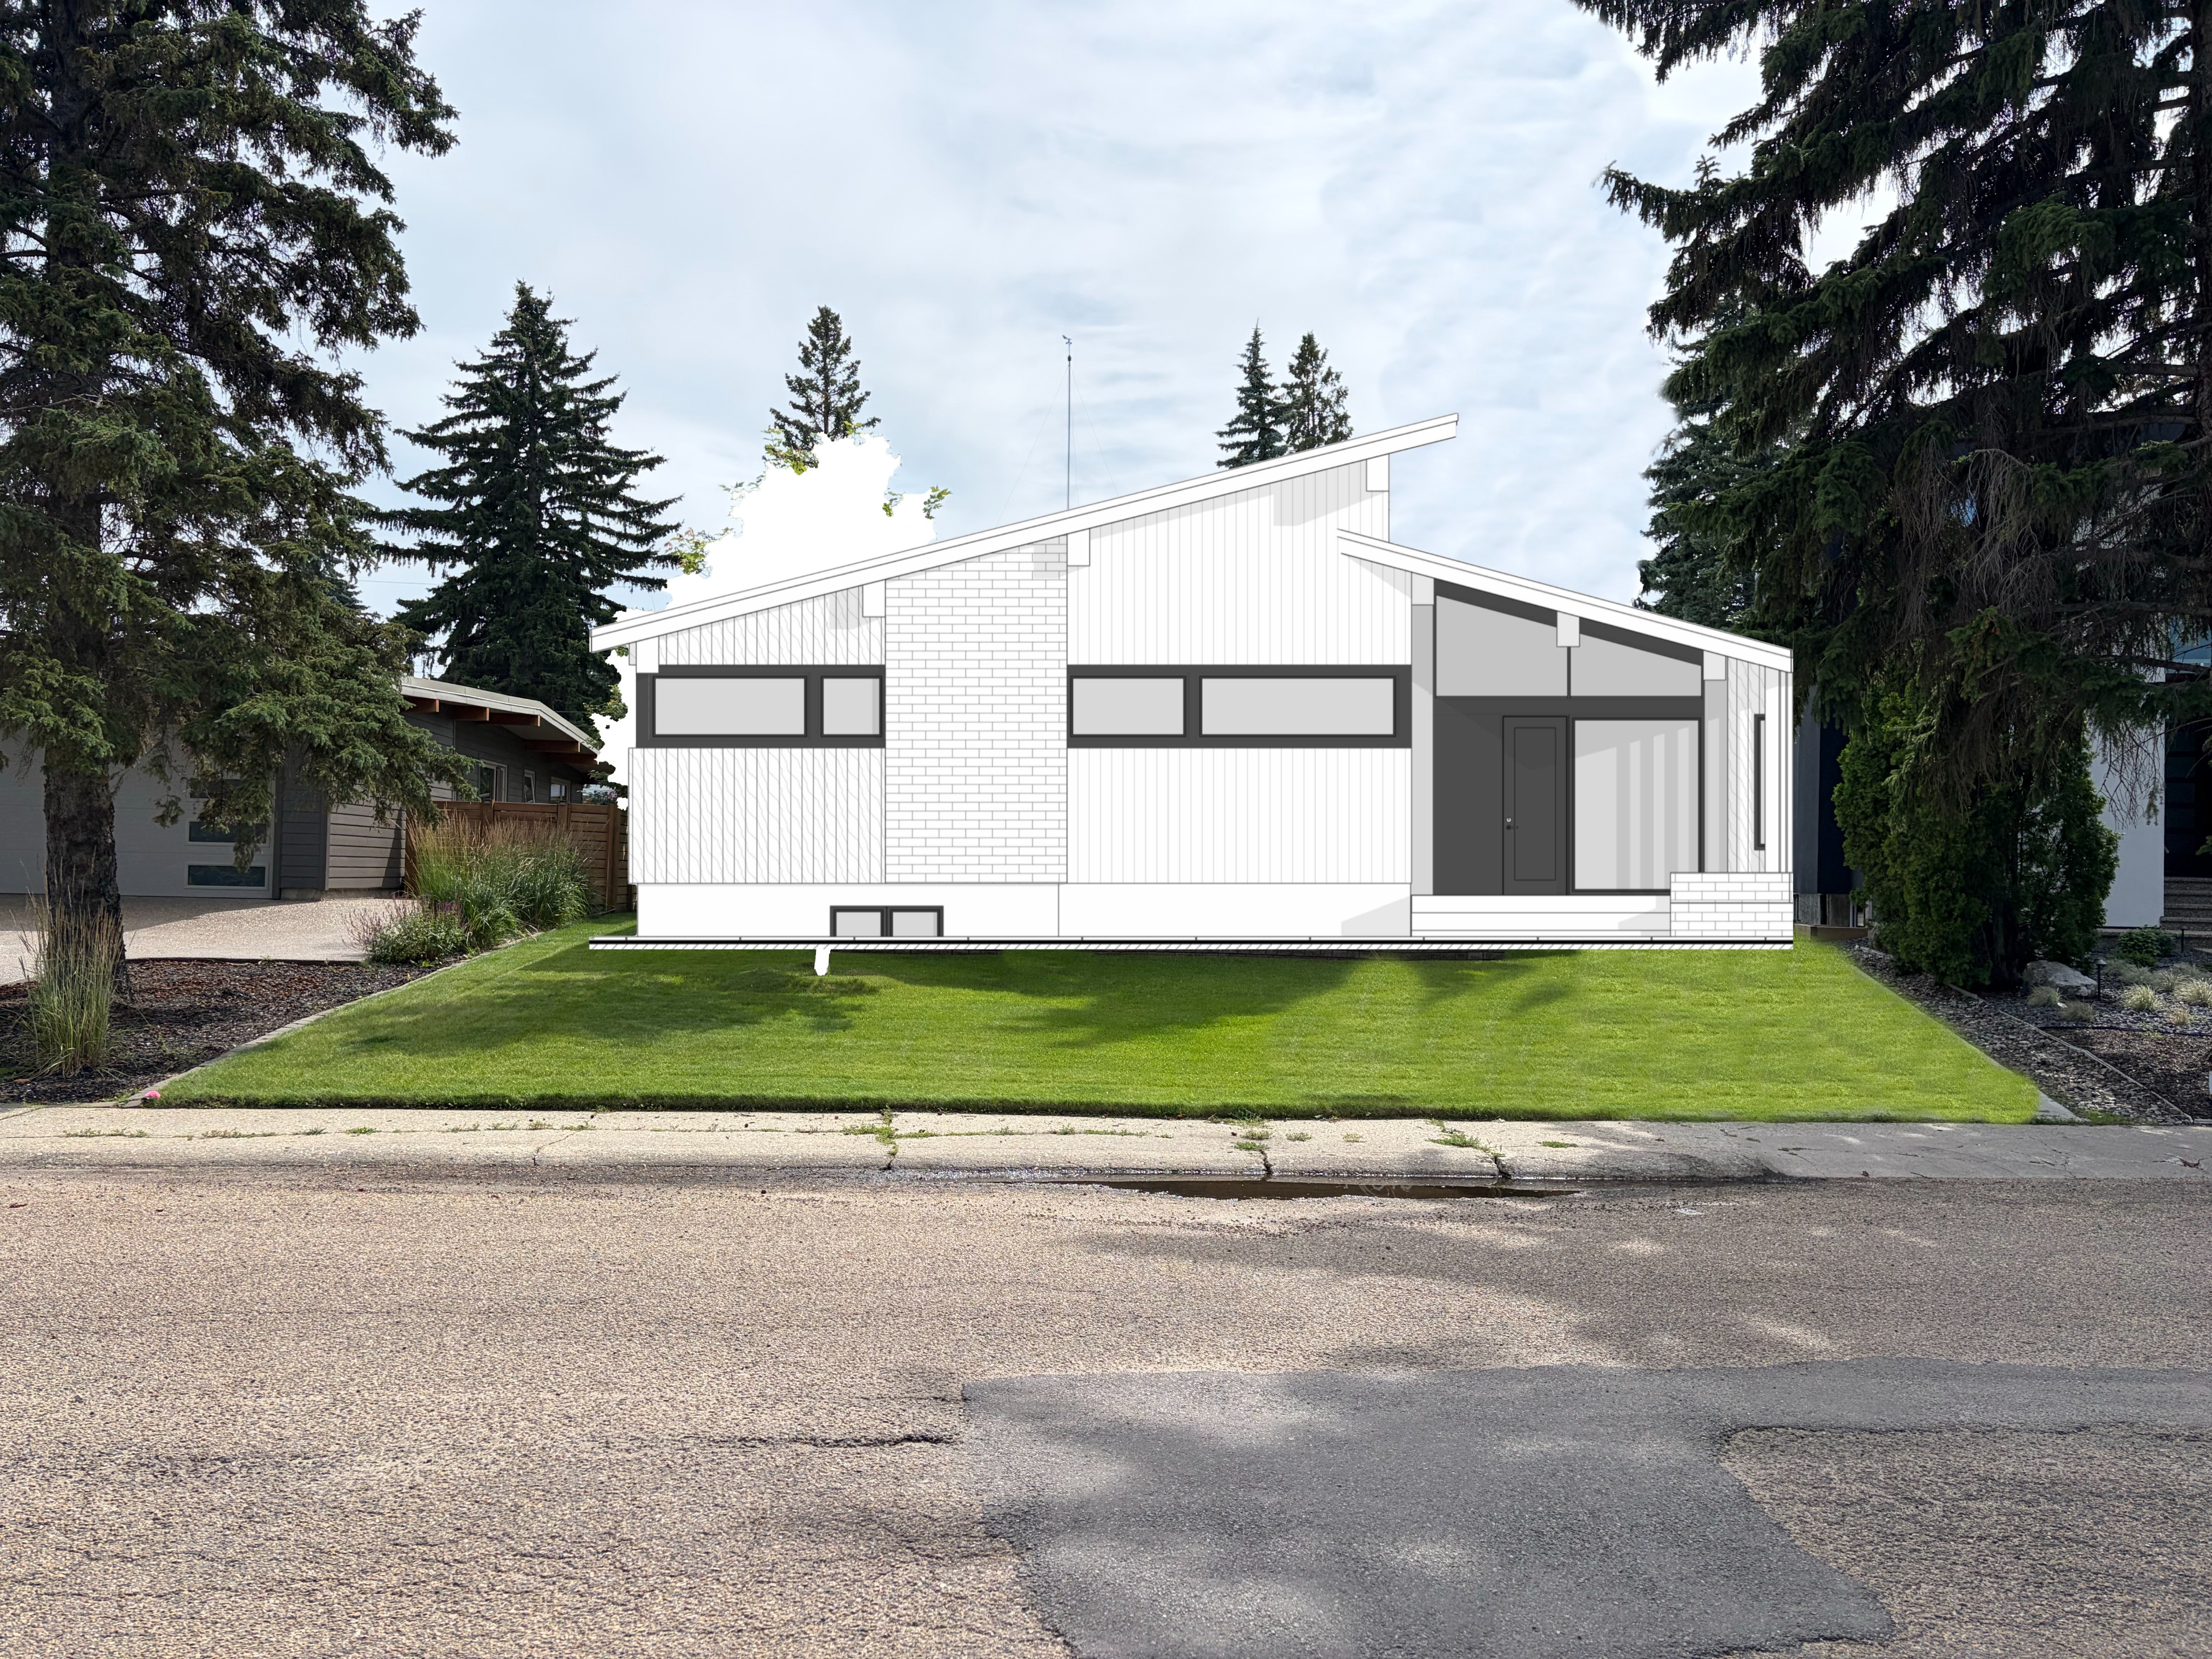
render this floor plan as a single storey mcm bungalow exterior siding mid grey horizontal lap siding matte finish trim and beams matte black including window frames fascia and exposed structural beams masonry bone white or oyster toned stone smooth faced and precisely cut not rustic or tumbled laid in a tight horizontal coursing with minimal close toned mortar joints apply stone as a full height plane at the entry and grade level frontage reading as a bright architectural base beneath the grey siding no shutters clean horizontal roofline deep overhangs flat or low slope roof overcast daylight no dramatic shadow to keep material tones and value contrast accurate rather than stylized