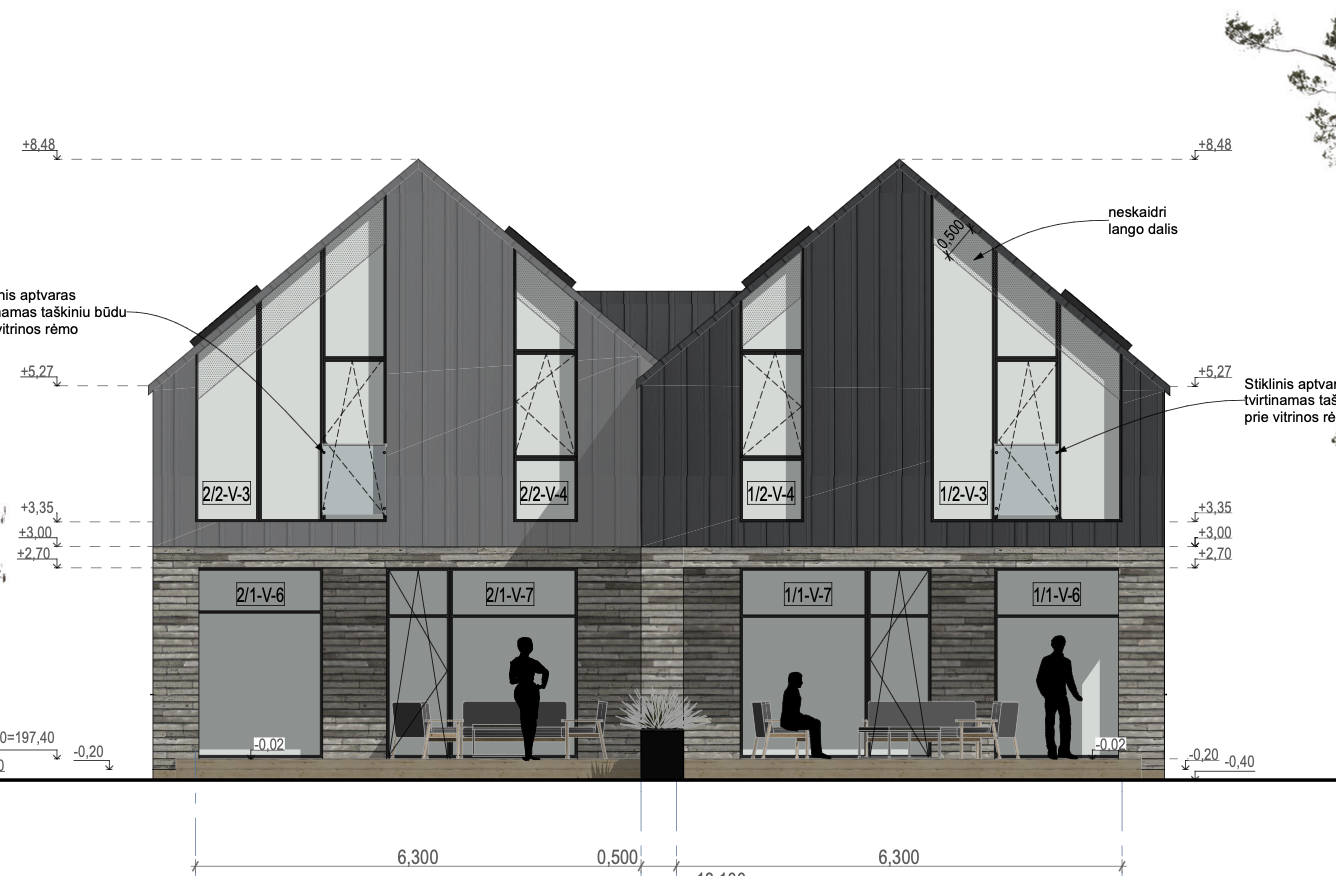
use all provided architectural drawings floor plans elevations roof plans terrace plans and site plans as the primary source of truth create a premium class ultra photorealistic 3d exterior visualization of a modern two storey semi detached duplex house camera and composition show the building from the rear garden inner courtyard side the camera must look directly and perpendicularly at the rear facade this must be a straight on rear elevation view not a corner view and not a three quarter perspective camera height approximately 1 60 1 70 m above the finished ground level lens approximately 50 70 mm full frame equivalent minimal perspective distortion vertical lines perfectly straight both duplex units fully visible in one balanced composition the result must look like a premium real estate developer presentation rather than a technical elevation drawing duplex massing and offset this is one semi detached duplex building composed of two connected house volumes very important the two units share one common wall there is no physical gap between the houses the right side house remains in the forward position the left side house is shifted deeper into the plot by approximately 2 25 m the two units must not be aligned in one completely flat facade plane preserve this offset accurately in the 3d geometry even in a straight on rear view the difference in depth must remain visible through facade alignment side returns terrace depth shadows and the relationship of the two volumes roof and building geometry preserve the architectural geometry exactly according to the project two equal main gabled volumes two storeys correct wall heights and roof slopes two connected gabled roofs correct central roof connection valley zone correct building proportions no gap between the units no simplification into one generic symmetrical house do not add garages carports pergolas roof terraces projecting balconies or any other architectural elements not shown in the project exterior materials use the agreed premium material palette on both houses upper floors and roofs the same dark graphite standing seam metal cladding on both duplex units matte or very low gloss finish realistic vertical standing seams on facade surfaces realistic standing seam roof panels dark graphite rather than absolute black both houses must use the same metal color ground floor elongated horizontal clinker tiles light warm grey refined greige tone subtle premium mineral texture narrow joints close to the clinker color not white yellow red or rustic brick plinth low dark grey plastered plinth subtle and visually restrained window and door frames near black or very dark grey matte finish slim contemporary profiles no white frames wood accents smoked walnut toned vertical timber only where shown in the project refined warm dark brown tone not orange oak do not extend timber to areas where it is not shown rear facade windows and glazing reproduce the rear facade window arrangement as accurately as possible according to the provided elevations and plans carefully preserve the exact number of windows and glazed doors their relative widths and heights their precise horizontal positions the division of fixed and opening parts the dark framing the relationship between the ground floor glazing and the upper gable glazing the second floor windows must extend all the way up toward the sloping roof line exactly as shown in the elevation drawings do not shorten them into ordinary rectangular windows do not replace the designed glazing composition with generic symmetrical glazing second floor balcony doors and glass safety guards this is a critical architectural detail on the second floor of both duplex units the tall glazed openings that function as balcony doors french balcony doors must have transparent glass safety guards for each relevant balcony door install one separate frameless clear glass safety guard the glass guard must be fixed directly to the balcony door window frame it must not be fixed to a projecting balcony slab it must not stand on the terrace or ground it must not have vertical posts it must not have a visible heavy metal frame it must not become a full width balcony railing it must not extend across the neighbouring fixed window the glass guard must be exactly the same width as the balcony door opening only the guard must cover approximately the lower half of the balcony door creating a french balcony safety barrier use clear tempered safety glass subtle realistic glass thickness minimal point fixings or discreet frame mounted fasteners nearly invisible construction no top handrail unless an extremely thin discreet edge is structurally required the glass safety guard must clearly be attached to the outer face of the dark balcony door frame it should read as a tall second floor glazed balcony door with a narrow frameless glass guard mounted directly onto its own frame do not create a physical projecting balcony do not create a balcony floor slab do not widen the glass guard beyond the door frame do not attach one continuous glass railing across several windows terrace geometry both rear terraces must be modeled exactly according to the floor plan each duplex unit has its own terrace very important approximately half of each terrace is located underneath the second floor building volume this creates a naturally covered terrace zone approximately the other half of each terrace extends beyond the upper floor volume and remains completely open to the sky the terrace must therefore read as one continuous terrace containing two distinct zones 1 a covered inner part below the second floor 2 an uncovered outer part open to the sky do not model the terrace as fully open do not model the terrace as fully roofed do not add an artificial pergola or separate terrace canopy the covering must be formed only by the actual second floor building volume according to the project terrace support columns each terrace must have one structural support column at its outer corner exactly as indicated in the plan these columns are essential and must be clearly visible for both terraces place the column at the outside corner of the second floor overhanging volume the column must visibly support the upper floor the column must reach from the terrace level to the underside of the second floor it must be vertically aligned with the outer corner of the supported volume it must not be moved toward the centre of the terrace it must not be omitted it must not be replaced by a thin decorative metal post finish each column in the same light warm grey clinker as the ground floor facade unless the drawings indicate another direct continuation of the facade material the columns must look structurally believable solid refined and integrated into the architecture side terrace entrances preserve the open side access passages into both terraces between each outer support column and the relevant house wall maintain the side entrance passage shown in the plan the passage must remain open allow visible pedestrian access from the side into the terrace not be closed by a wall not be blocked by glazing not be filled with landscaping or furniture clearly express the terrace s architectural structure terrace material and furniture terrace decking premium thermowood or thermally modified timber medium smoked brown brown grey tone slightly lighter than the entrance timber matte finish long straight boards realistic narrow gaps both terraces identical in material and color furniture tasteful contemporary outdoor seating restrained neutral colors one seating and dining composition per unit do not obstruct the columns side passages or facade glazing the furniture should help show scale but must not hide important architectural details landscape and site show a premium but realistic private rear garden carefully maintained lawn restrained ornamental grasses and shrubs a few elegant planters natural existing trees in the distance calm and private residential atmosphere no dense decorative garden blocking the architecture no tall fence directly in front of the rear facade no excessive luxury features such as swimming pools outdoor kitchens hot tubs or pergolas unless specifically shown in the project lighting and mood use bright natural daylight or soft lightly overcast daylight refined northern european residential atmosphere soft shadows realistic reflections of sky trees and landscape in the glazing subtle visibility of premium interiors through the ground floor windows warm but restrained interior light if visible the lighting must clearly reveal the offset between the two duplex volumes the covered and uncovered parts of both terraces both structural terrace columns the side terrace passages the frame mounted glass guards on the second floor balcony doors rendering quality ultra photorealistic architectural cgi premium real estate developer presentation quality use physically realistic materials accurate construction details natural material roughness realistic glass reflections and transparency accurate soft shadows sharp but natural textures clean composition believable building proportions no artificial or cartoon like appearance important restrictions do not show the rear facade from an angle do not create a three quarter view do not align both duplex units into one flat plane do not create a gap between the units do not make one house light and the other dark do not alter the roof geometry do not shorten the second floor gable windows do not change the window arrangement do not model the terraces as fully covered do not model the terraces as fully open do not remove the terrace support columns do not move the terrace columns away from the outer corners do not close the side terrace passages do not add pergolas or separate terrace roofs do not create projecting balconies do not create balcony slabs do not create full width balcony railings do not widen the second floor glass safety guards beyond the width of their individual balcony doors do not attach the glass guards to the facade wall they must be attached directly to the balcony door frames do not add white window frames do not use glossy metal do not use orange timber do not make the building generic cheap rustic or traditional