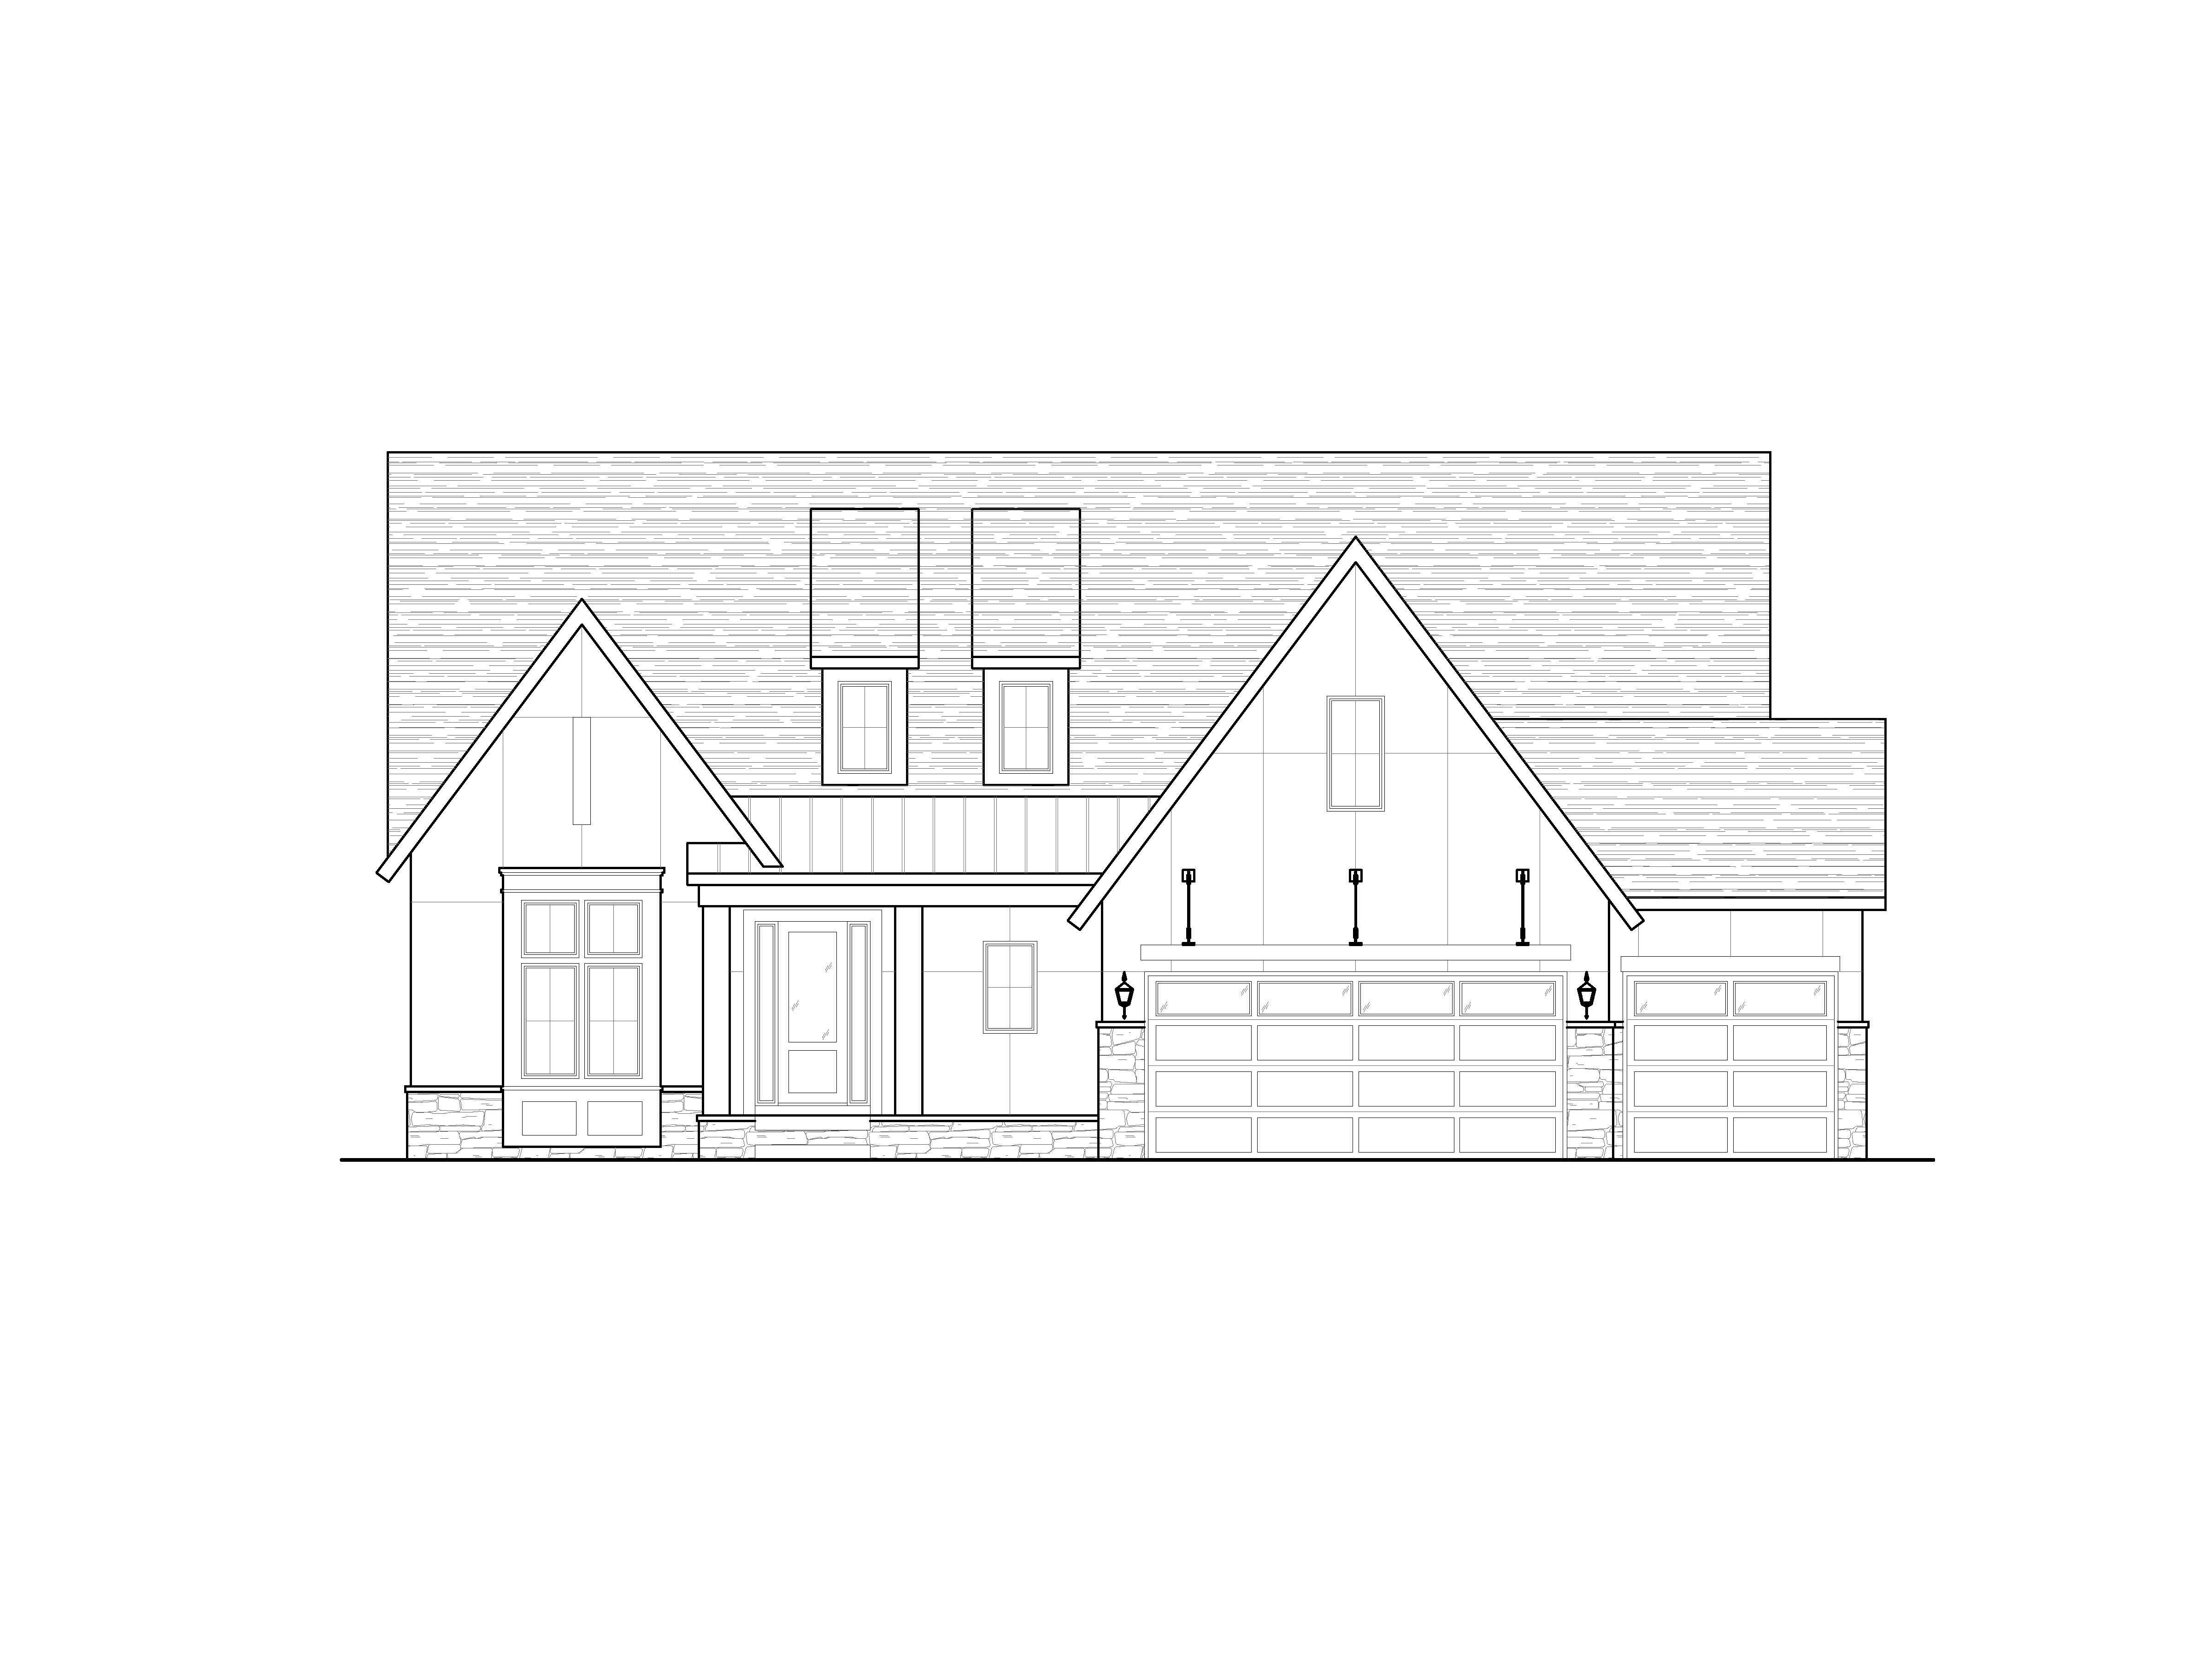
create a photorealistic 3d exterior rendering from my 2d architectural line drawing using a dramatic modern scandinavian transitional farmhouse aesthetic inspired by the reference image maintain the exact architectural massing rooflines window placements and proportions from the 2d drawing while upgrading the materials and realism to luxury custom home visualization quality the exterior should feature a sophisticated dark palette with deep charcoal and blue black siding in a smooth matte finish combined with black trim black window frames and dark architectural roofing shingles in a weathered charcoal tone use soft tonal variation throughout the siding to avoid a flat appearance and create realistic material depth include warm ambient interior lighting glowing through the windows during dusk to create a striking contrast against the dark exterior palette lighting should feel cinematic and high end with realistic evening shadows subtle sky reflections warm entry sconces and premium architectural visualization quality update all front entry and porch columns to feature a beautiful natural cedar finish with a neutral mid tone stain not overly orange or red the cedar should have visible authentic wood grain texture with soft beige sand and light taupe undertones that complement the dark siding palette the stain should feel modern refined and slightly matte giving warmth and organic contrast to the moody exterior colors use the same cedar tone selectively for soffit accents or entry ceiling details if appropriate to create a cohesive luxury modern aesthetic change the garage doors to contemporary wood grain garage doors with horizontal plank detailing the finish should coordinate with the cedar columns using a slightly deeper walnut cedar tone while still remaining neutral and modern include realistic wood texture subtle grain variation and satin reflections for an upscale custom home appearance the garage doors should maintain clean modern lines with dark framing and minimalist detailing to match the scandinavian inspired architecture for the stone sections shown on the 2d elevation incorporate a sophisticated contemporary stone blend that complements both the dark siding and warm cedar tones use a high end split face limestone or ledgestone in layered tones of charcoal gray ash warm greige taupe and soft weathered stone hues avoid highly rustic or overly brown stone colors prioritize larger horizontal stone pieces with clean modern coursing and medium dark mortar joints for a refined luxury appearance the stone should add texture and warmth while balancing the darker exterior finishes include tasteful modern landscaping with structured shrubs ornamental grasses natural boulders and dark mulch beds that complement the stone and cedar materials render the image in ultra realistic archviz quality with physically accurate lighting ray traced reflections realistic material textures premium shadow detail and luxury new construction presentation quality