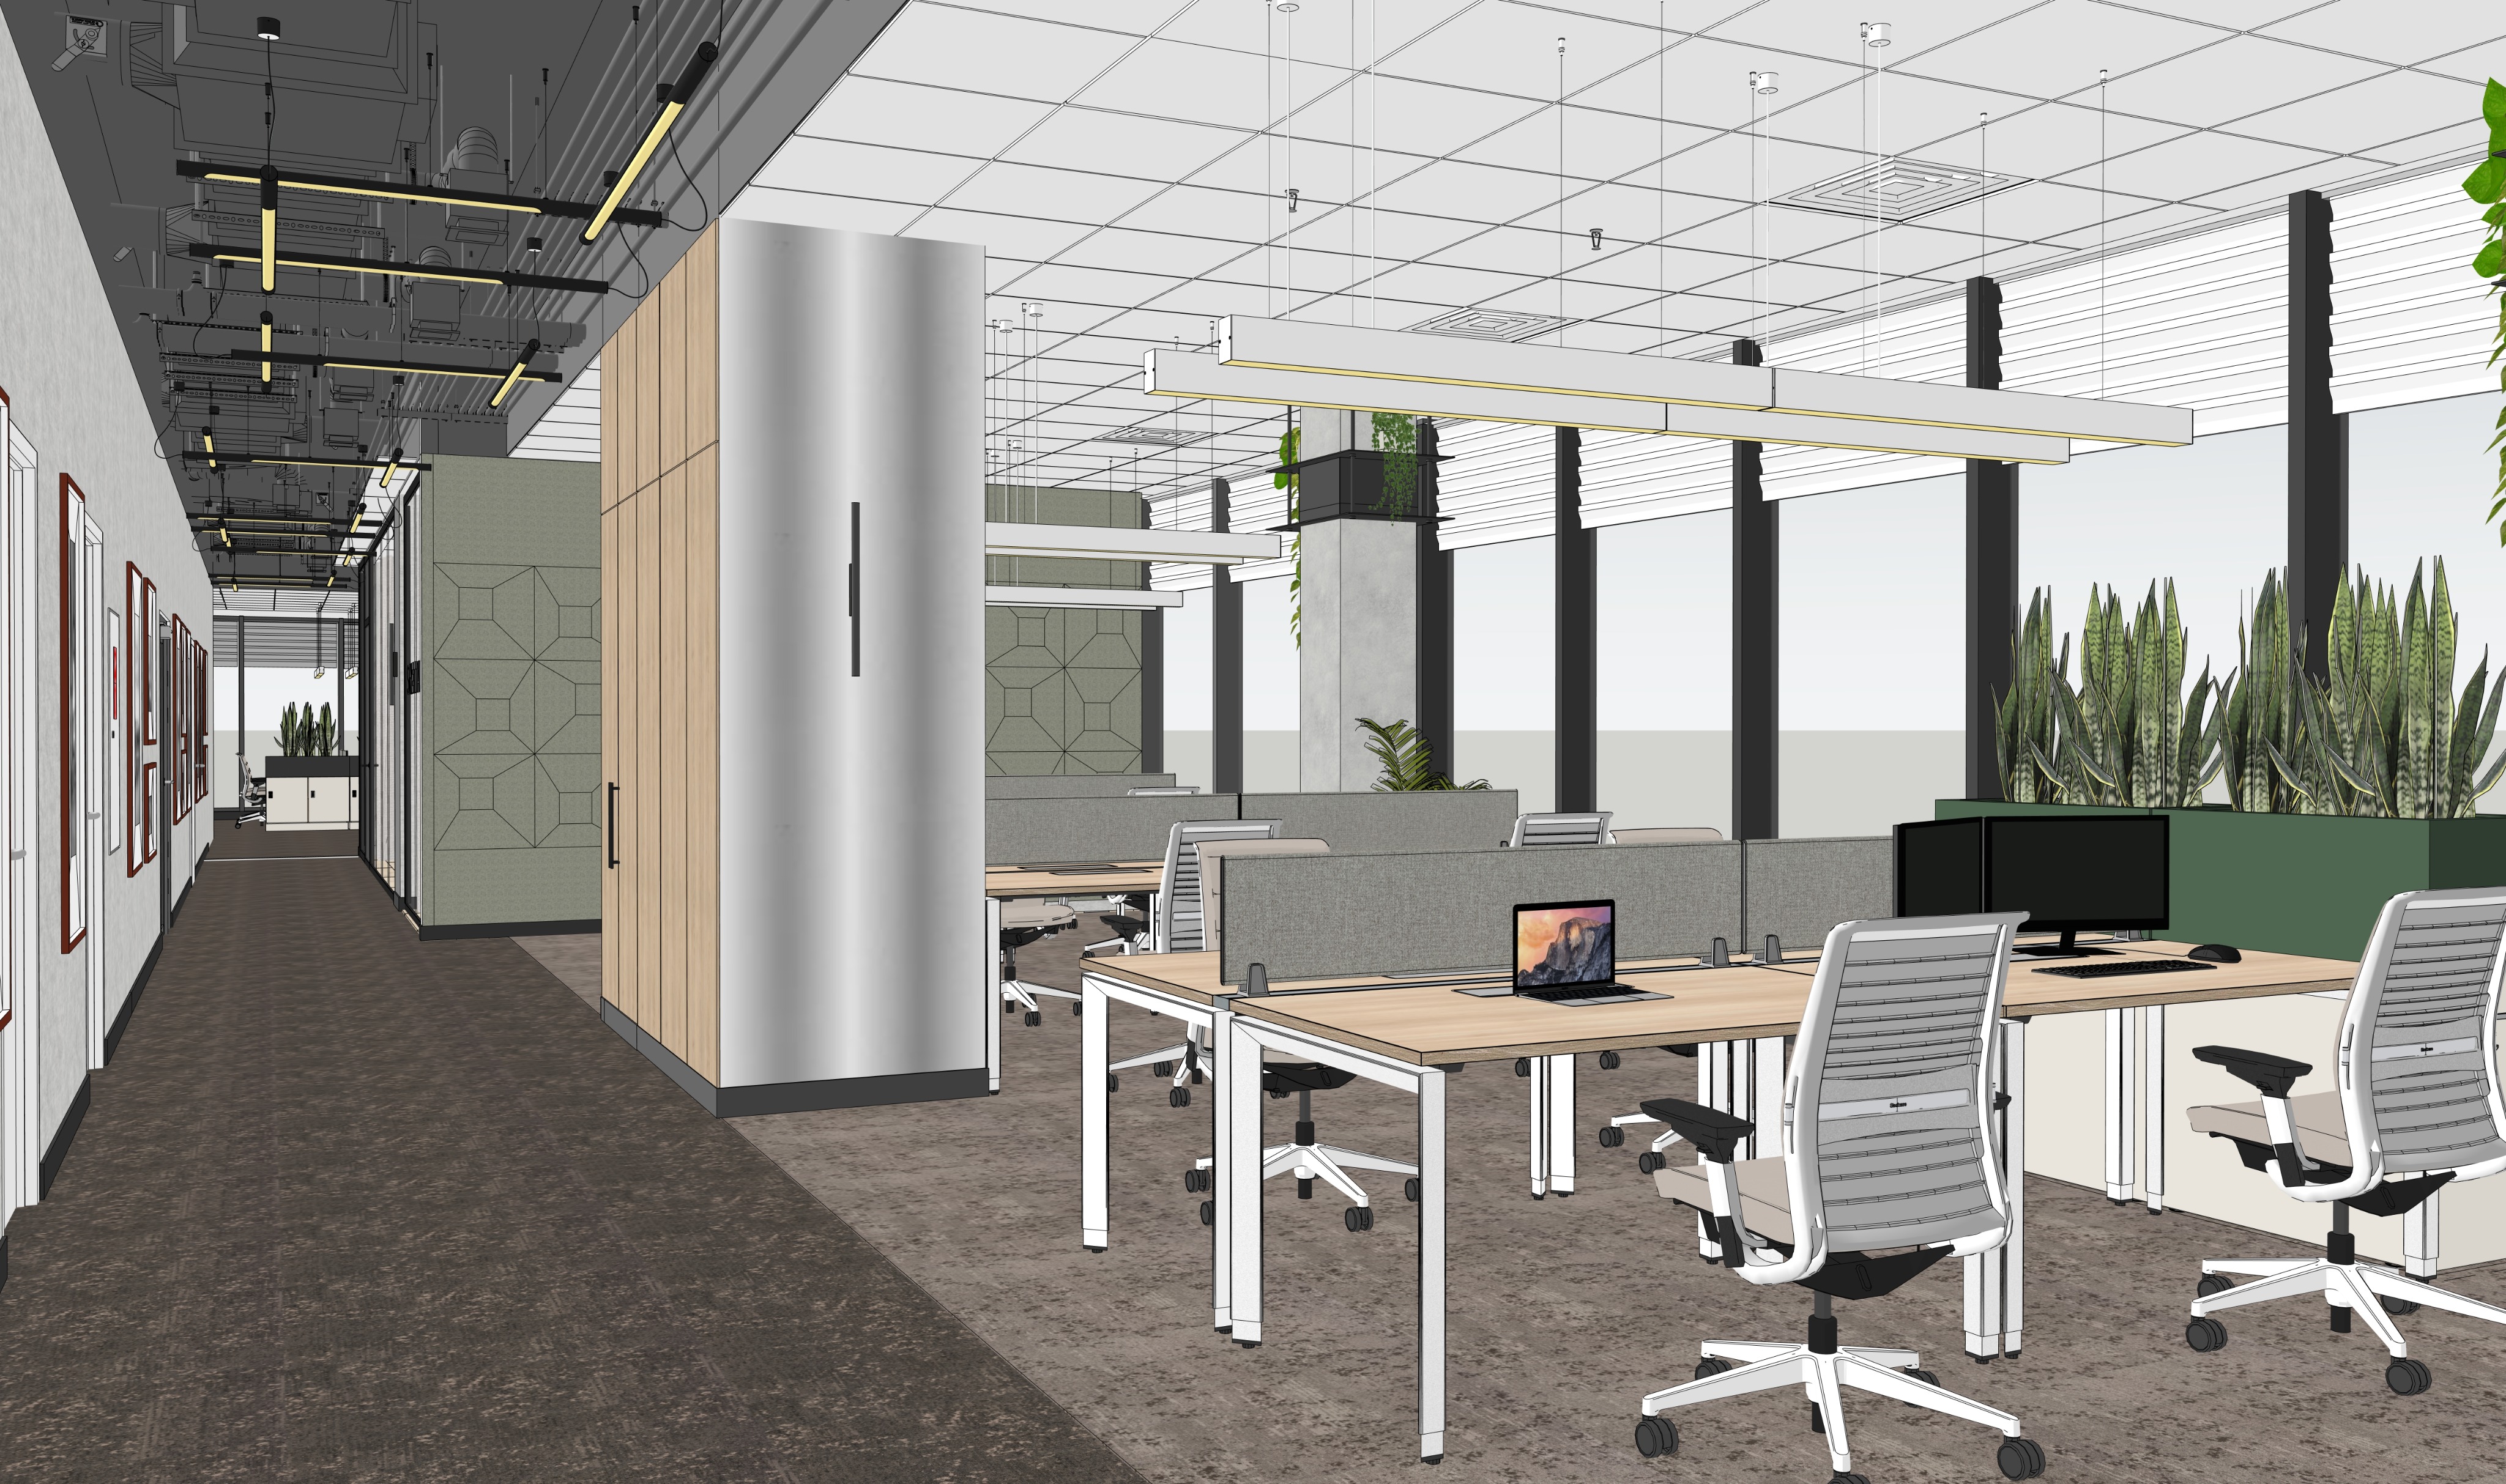
create a highly realistic architectural visualization based on the provided office interior image keep the same layout furniture arrangement ceiling design lighting fixtures workstations chairs partitions wall finishes plants and overall modern office character transform the image from a sketchup style render into a photorealistic interior visualization add natural daylight entering from the right side of the space as if it is around 2 00 pm the sunlight should be soft but clear creating realistic highlights and shadows on the desks chairs partitions plants ceiling and floor the floor should be finished with realistic loop pile carpet tiles specifically mohawk micro bloom 975 a professional office appearance and natural tonal variation consistent with the product on the side panel of the tall cabinet use brushed stainless steel sheet metal with a refined vertical brushed texture soft reflections and a realistic metallic finish the remaining parts of the cabinet should be finished in wood look laminate matching the existing warm natural office palette